
1104 Quail Drive Unit# 6 Kamloops, British Columbia V2B 8S6


$524,900Maintenance,
$319.97 Monthly
Maintenance,
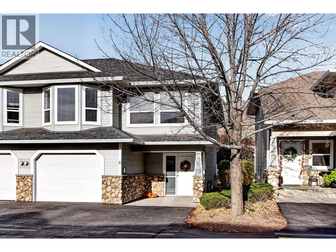
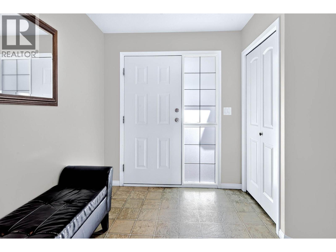
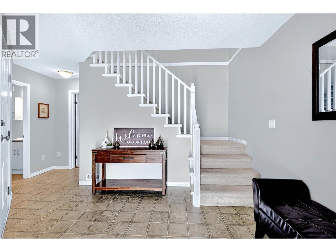
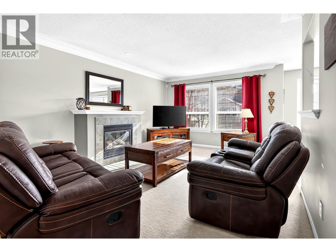
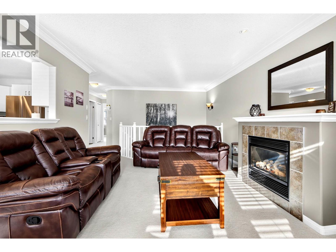
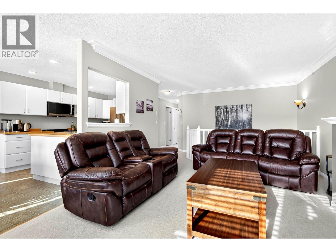
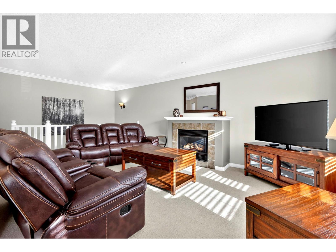
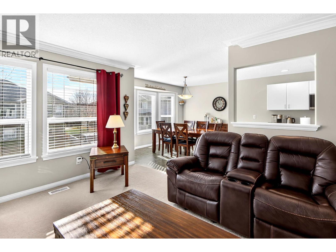
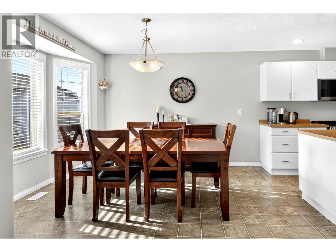
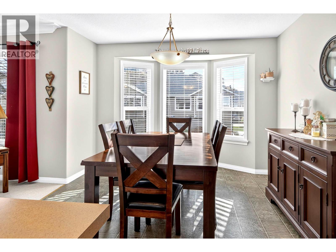
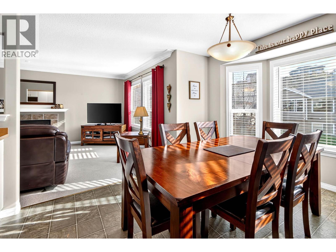
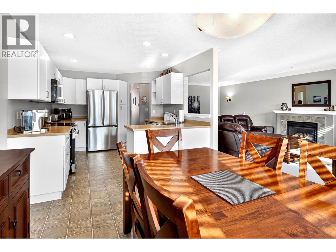
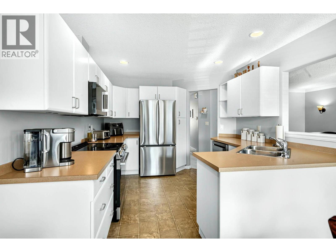
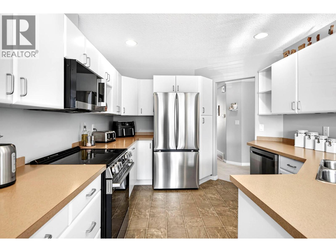
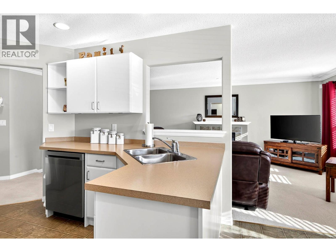
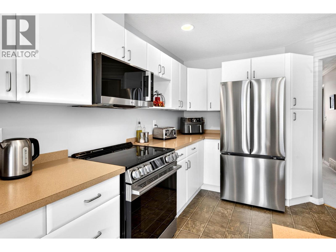
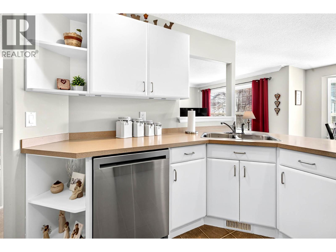
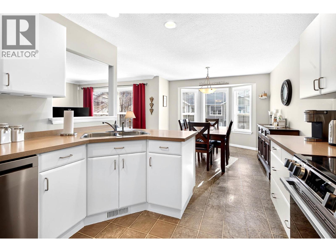
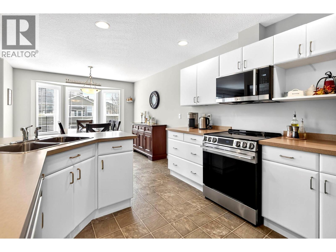
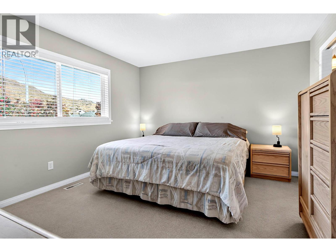
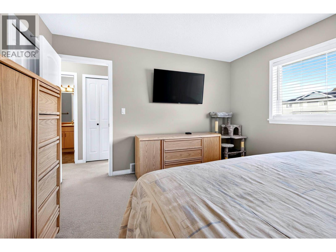
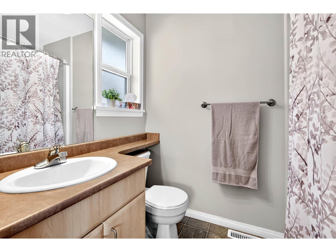
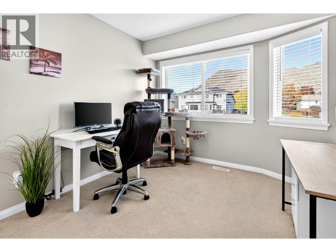
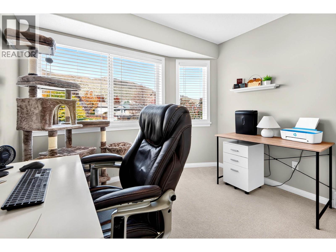
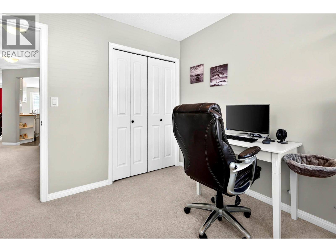
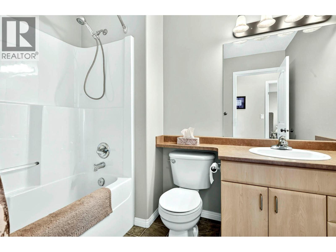
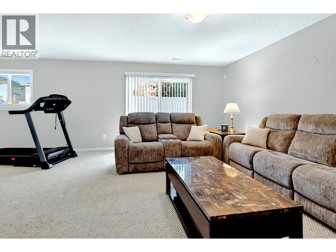
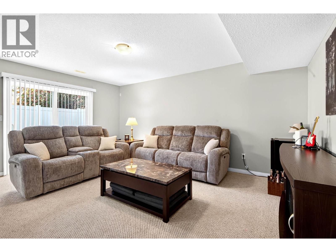
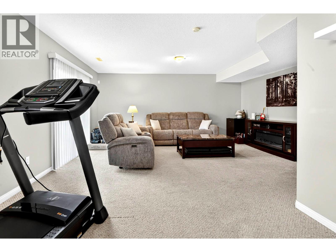
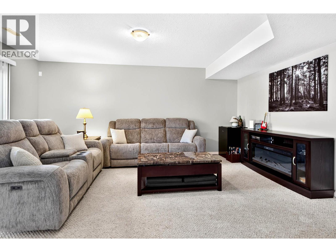
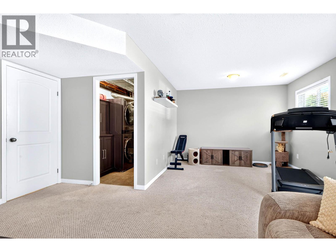
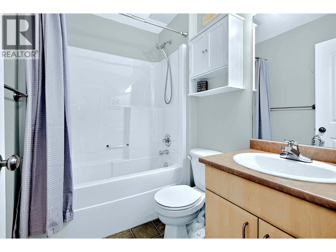
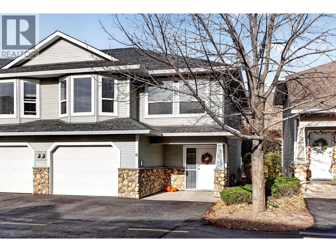
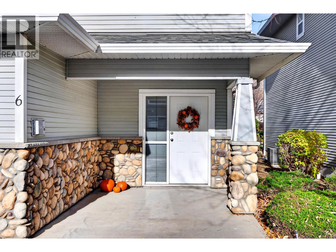
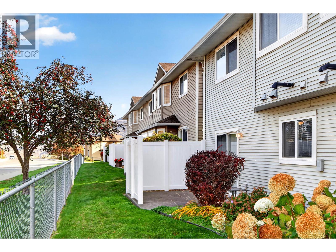
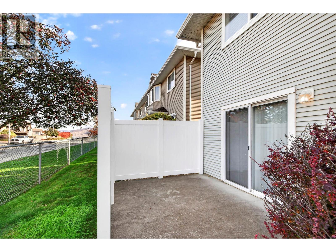
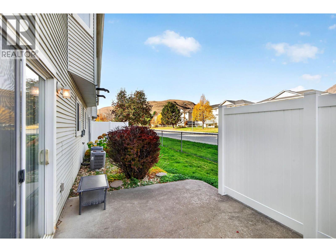
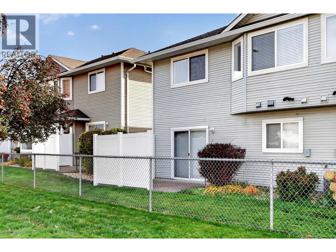
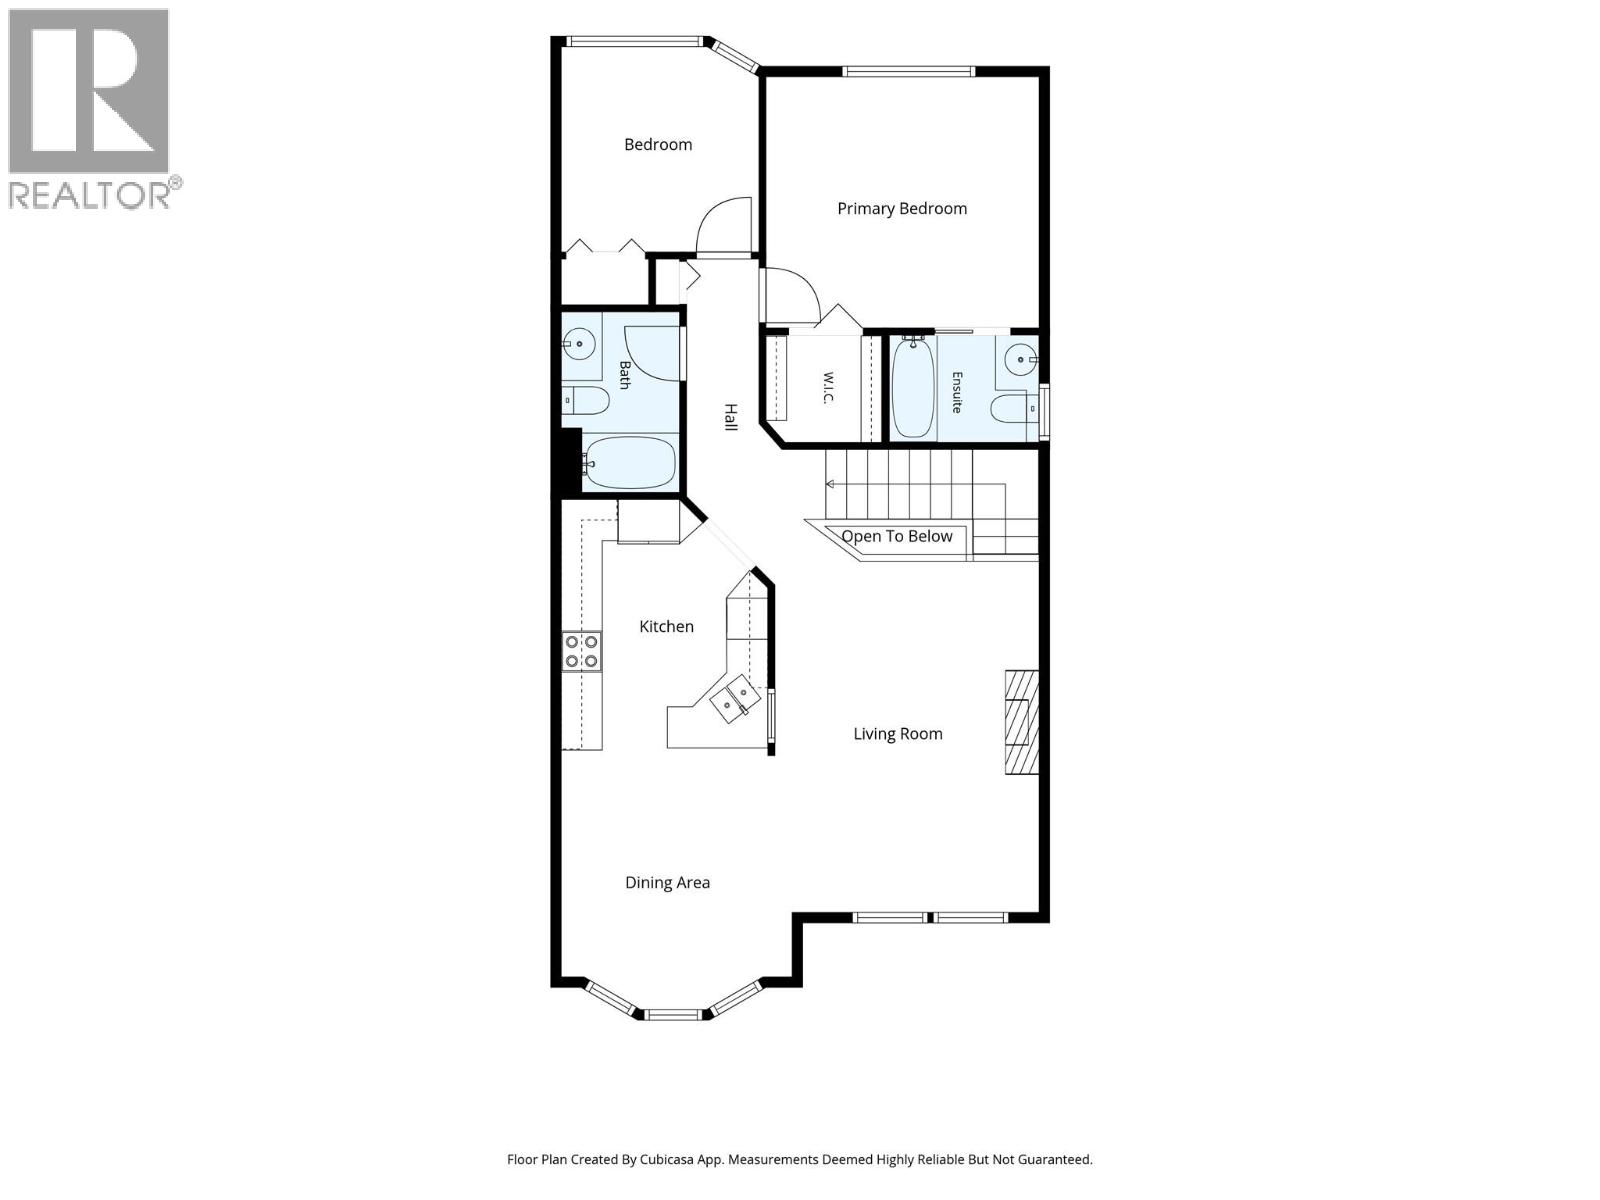
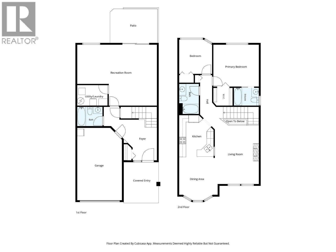
$319.97 MonthlyThis immaculate 2 bedroom 3 bathroom townhouse features a bright and open living room with gas fireplace, dining room, kitchen with updated stainless steel appliances, 4 piece main bathroom, and 2 bedrooms up including main bedroom with 4 piece ensuite and walk-in closet. The basement has a large foyer, additional 4 piece bathroom, large recroom + games room which could easily be converted to a third bedroom, and access to a private patio with an updated vinyl privacy fence. Great parking with the single garage, two additional spaces in front of the unit and visitor parking steps away. This home is immaculate inside and out and is a must to view! (id:36541)
Property Details
| MLS® Number | 10404144 |
| Property Type | Single Family |
| Neigbourhood | Batchelor Heights |
| Community Name | NORTHRIDGE HEIGHTS |
| Parking Space Total | 1 |
Building
| Bathroom Total | 3 |
| Bedrooms Total | 2 |
| Appliances | Range, Refrigerator, Dishwasher, Microwave, Washer & Dryer |
| Constructed Date | 2004 |
| Construction Style Attachment | Attached |
| Cooling Type | Central Air Conditioning |
| Exterior Finish | Vinyl Siding |
| Fireplace Fuel | Gas |
| Fireplace Present | Yes |
| Fireplace Total | 1 |
| Fireplace Type | Unknown |
| Flooring Type | Mixed Flooring |
| Heating Type | Forced Air, See Remarks |
| Roof Material | Asphalt Shingle |
| Roof Style | Unknown |
| Stories Total | 2 |
| Size Interior | 1687 Sqft |
| Type | Row / Townhouse |
| Utility Water | Municipal Water |
Parking
| Attached Garage | 1 |
Land
| Acreage | No |
| Sewer | Municipal Sewage System |
| Size Total Text | Under 1 Acre |
Rooms
| Level | Type | Length | Width | Dimensions |
|---|---|---|---|---|
| Basement | 4pc Bathroom | Measurements not available | ||
| Basement | Laundry Room | 5'5'' x 6' | ||
| Basement | Games Room | 9'3'' x 11' | ||
| Basement | Recreation Room | 14' x 17' | ||
| Basement | Foyer | 7' x 11'8'' | ||
| Main Level | 4pc Ensuite Bath | Measurements not available | ||
| Main Level | 4pc Bathroom | Measurements not available | ||
| Main Level | Bedroom | 10' x 9'8'' | ||
| Main Level | Primary Bedroom | 11'11'' x 12'10'' | ||
| Main Level | Kitchen | 12' x 10' | ||
| Main Level | Dining Room | 12'7'' x 10'8'' | ||
| Main Level | Living Room | 12'4'' x 17'2'' |
https://www.realtor.ca/real-estate/30429026/1104-quail-drive-unit-6-kamloops-batchelor-heights
Interested?
Contact us for more information

258 Seymour Street
Kamloops, British Columbia V2C 2E5
(250) 374-3331
(250) 828-9544
https://www.remaxkamloops.ca/
258 Seymour Street
Kamloops, British Columbia V2C 2E5
(250) 374-3331
(250) 828-9544
https://www.remaxkamloops.ca/

The trademarks REALTOR®, REALTORS®, and the REALTOR® logo are controlled by The Canadian Real Estate Association (CREA) and identify real estate professionals who are members of CREA. The trademarks MLS®, Multiple Listing Service® and the associated logos are owned by The Canadian Real Estate Association (CREA) and identify the quality of services provided by real estate professionals who are members of CREA. The trademark DDF® is owned by The Canadian Real Estate Association (CREA) and identifies CREA's Data Distribution Facility (DDF®)
October 21 2026 06:52:34
Okanagan-Mainline Real Estate Board
RE/MAX Kamloops