
1084 Stockley Street Kelowna, British Columbia V1P 1R6
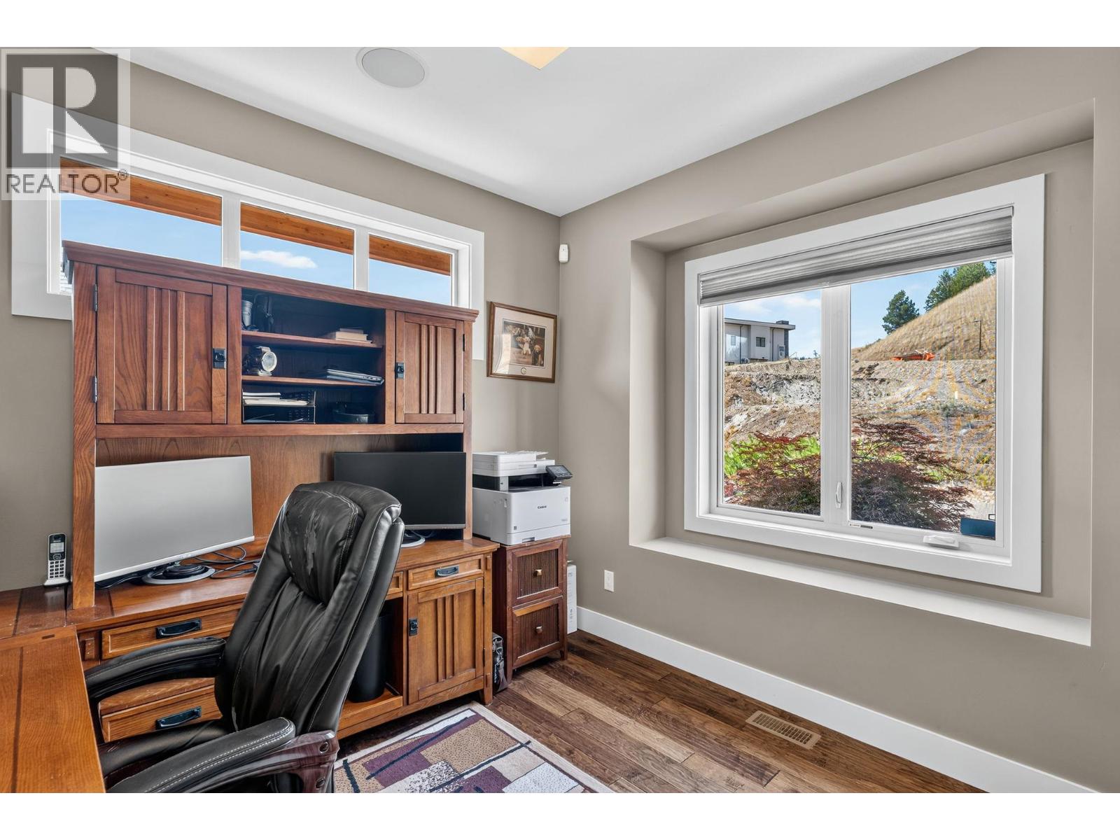
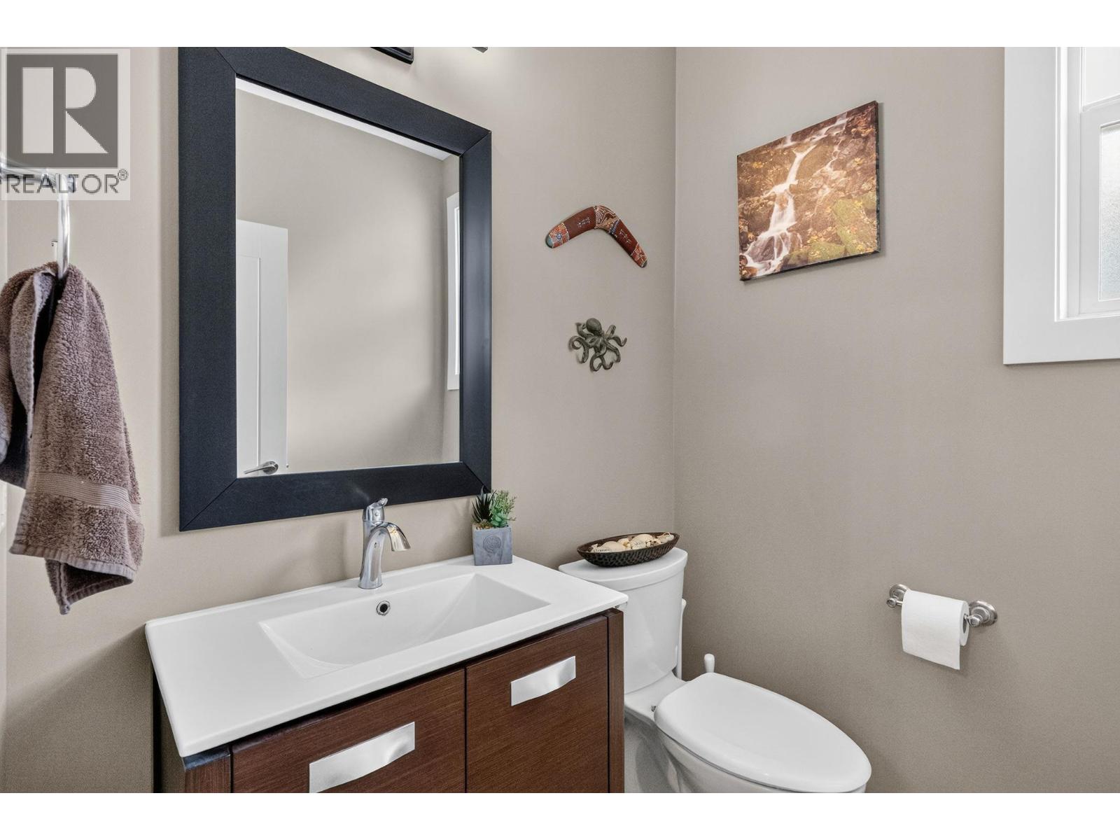
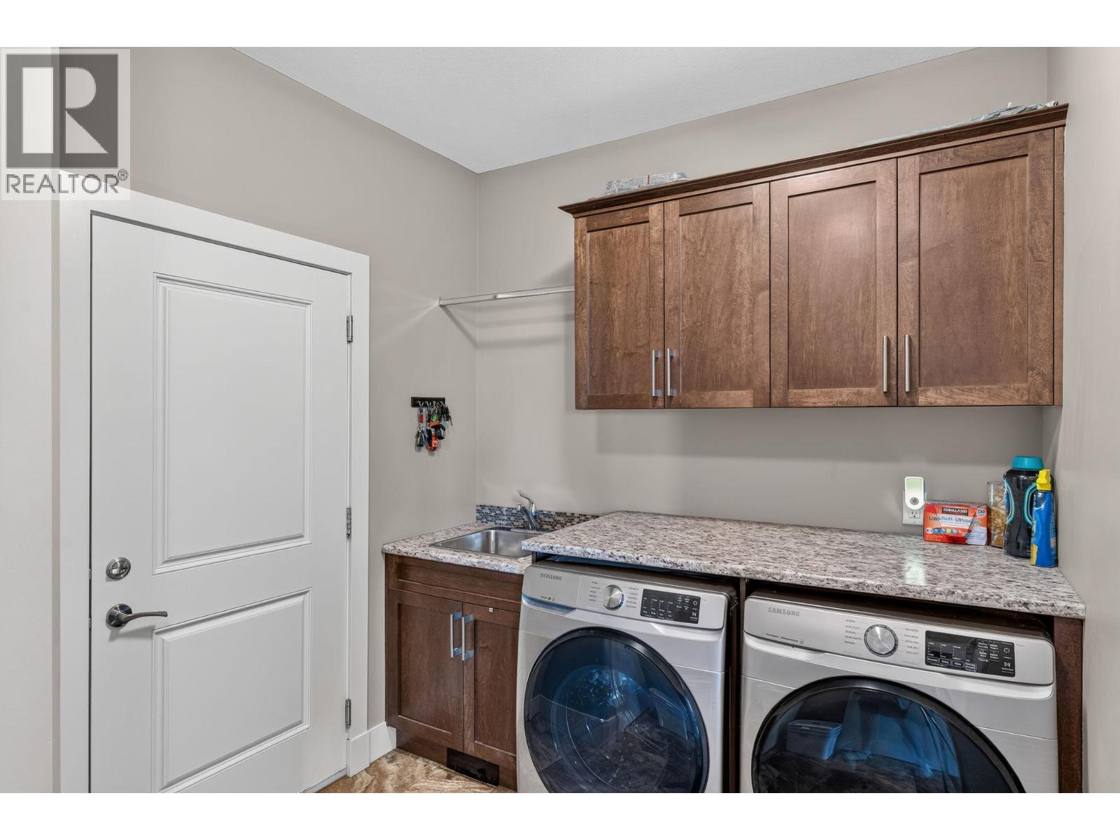
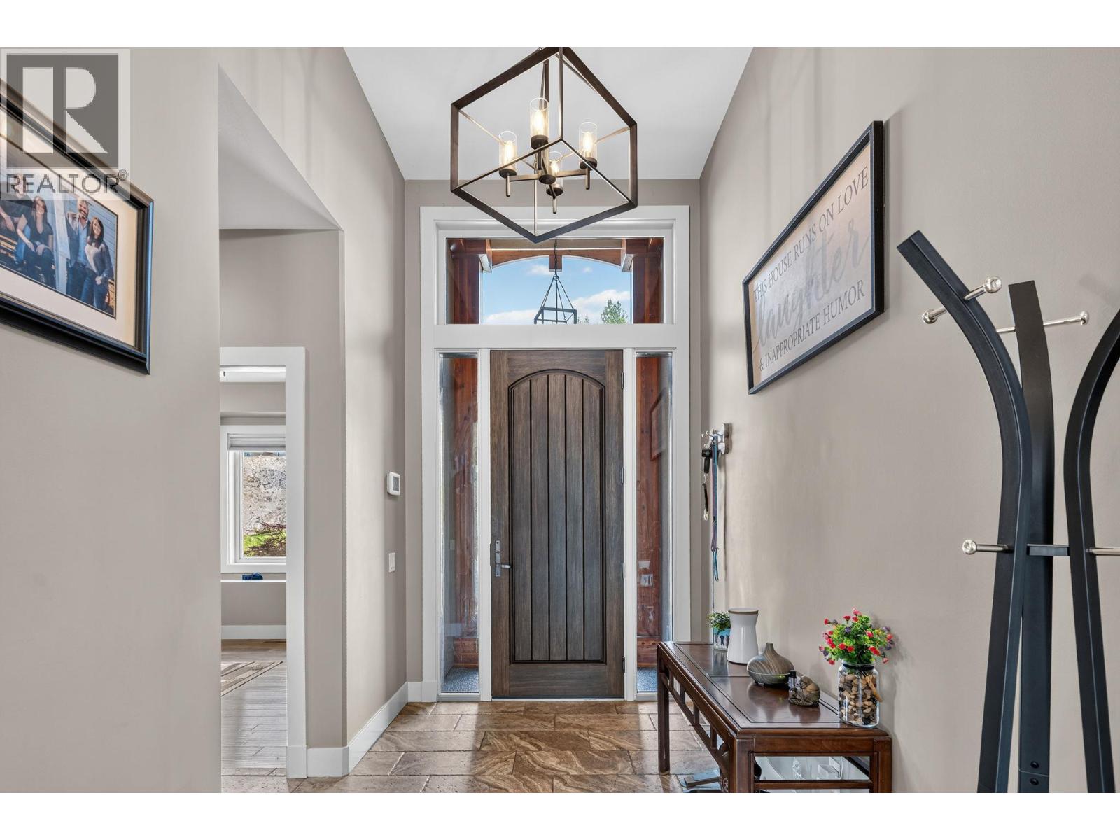

$1,550,000
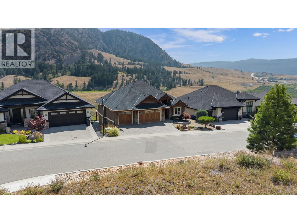
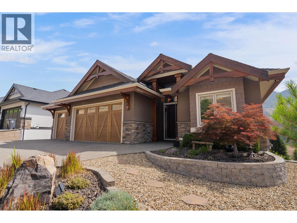
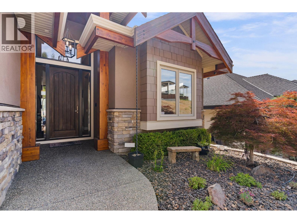
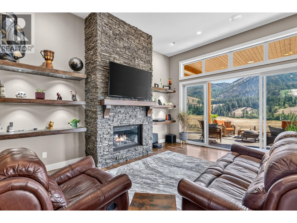
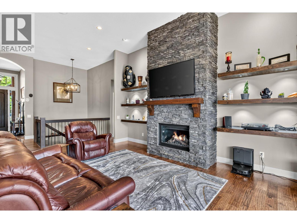
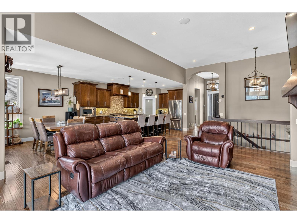
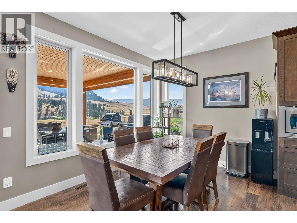
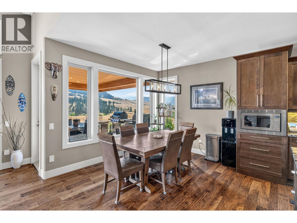
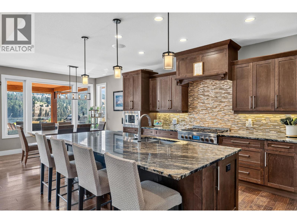
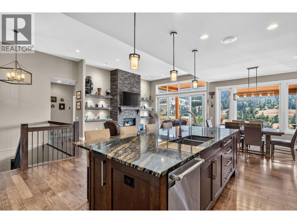
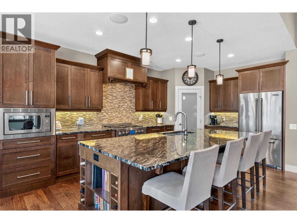
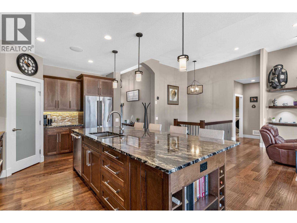
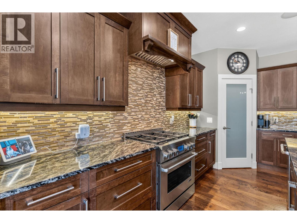
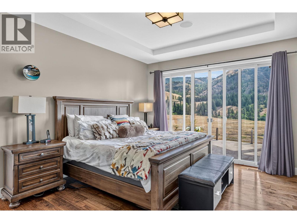
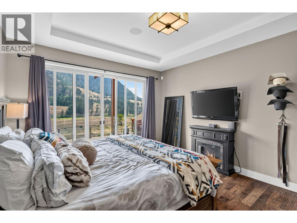
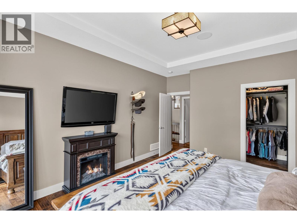
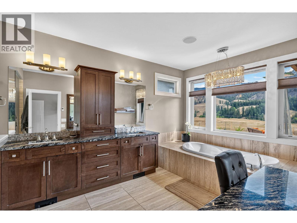
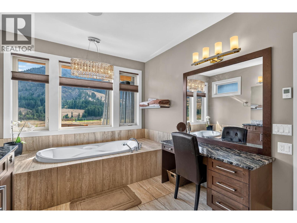
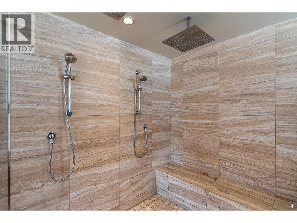
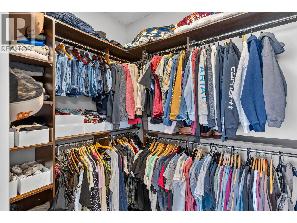
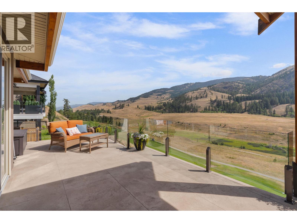
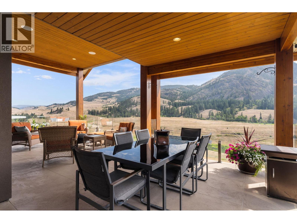
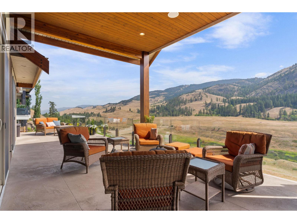
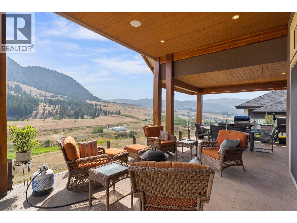
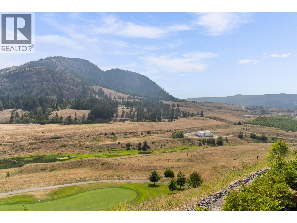
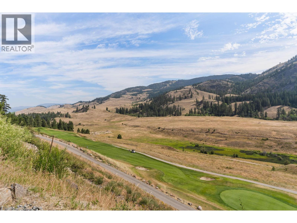
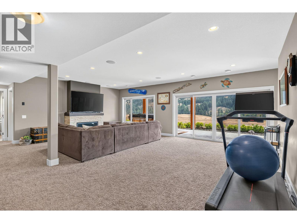
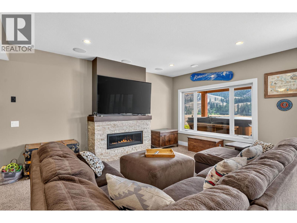
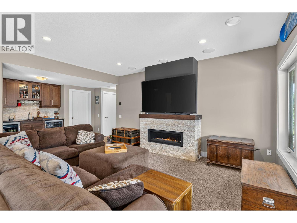
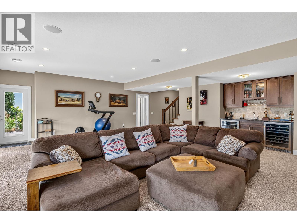
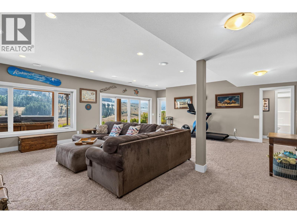
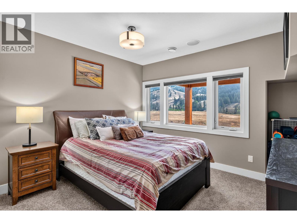
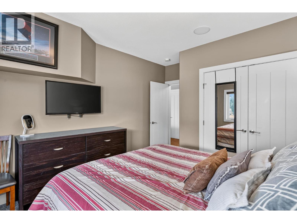
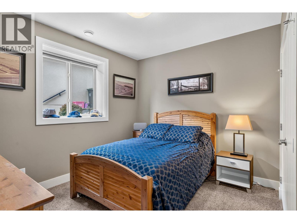
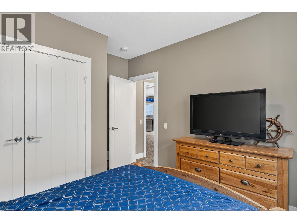
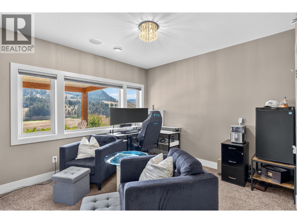
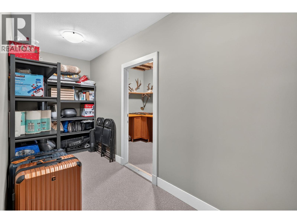
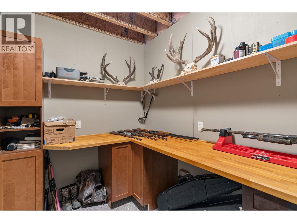
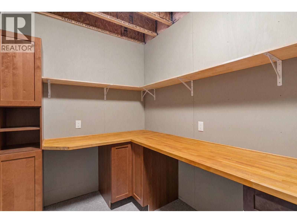
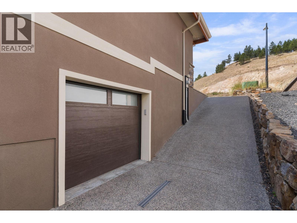
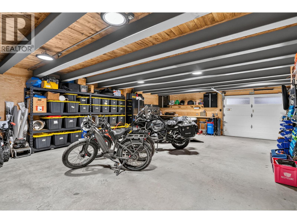
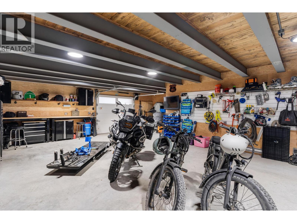
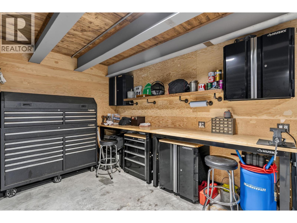
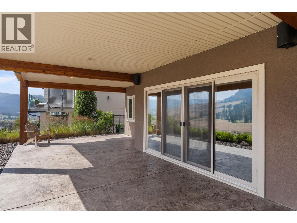
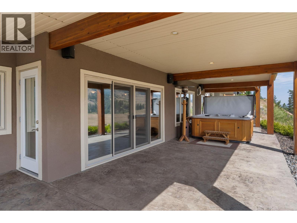
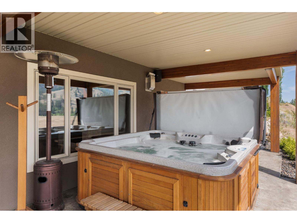
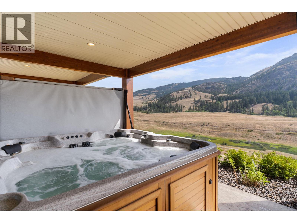
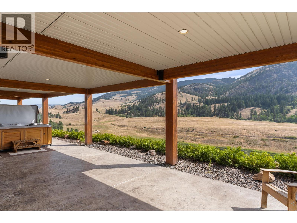
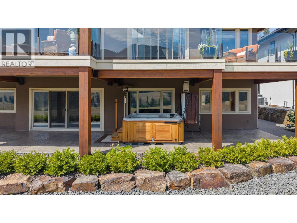
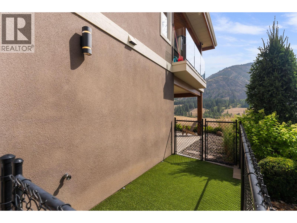
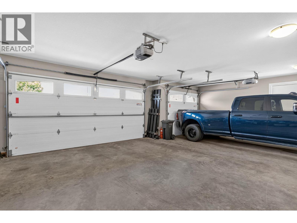
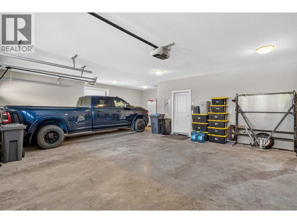
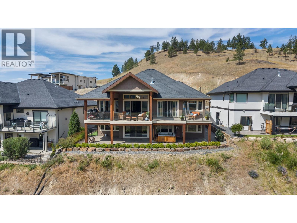
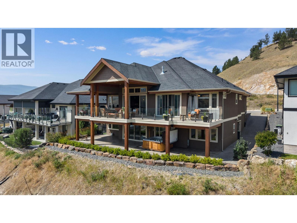
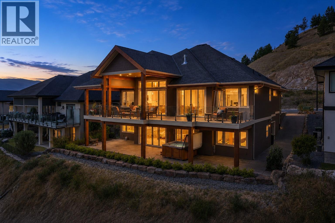
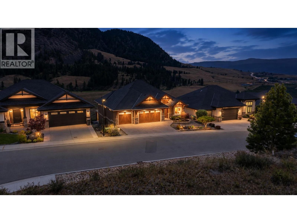
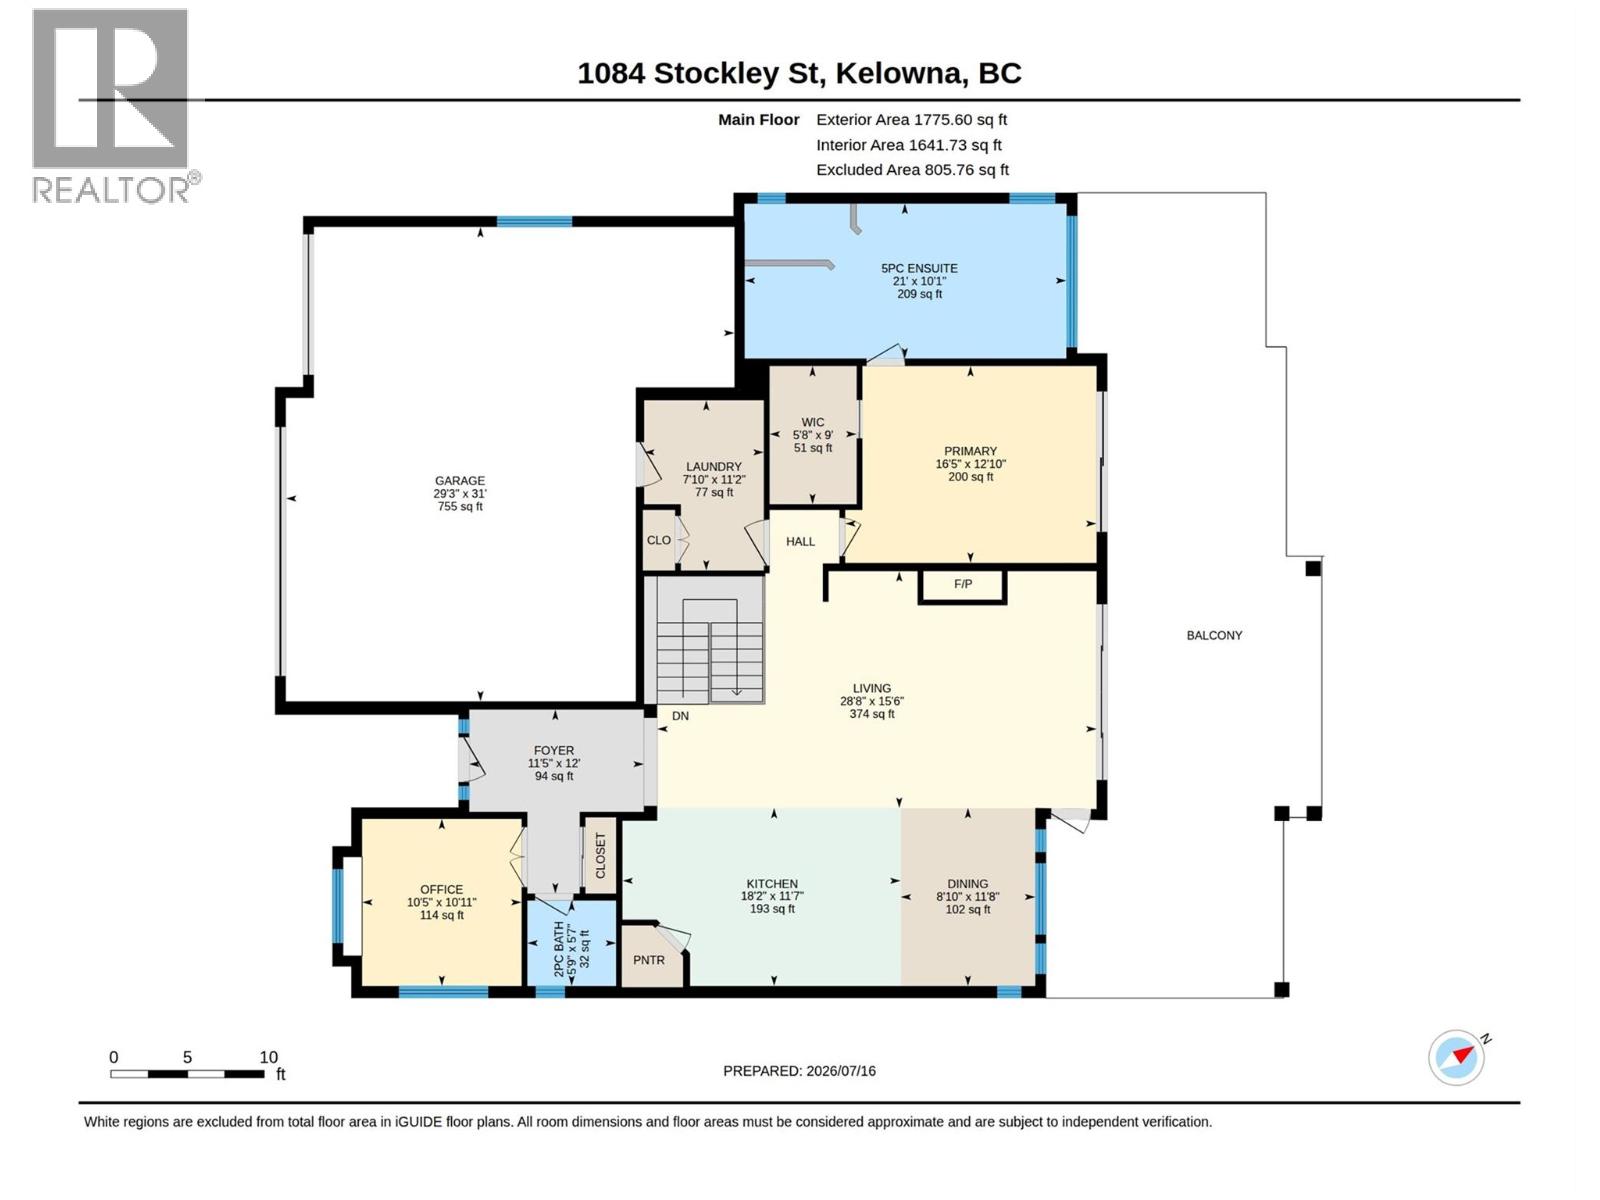
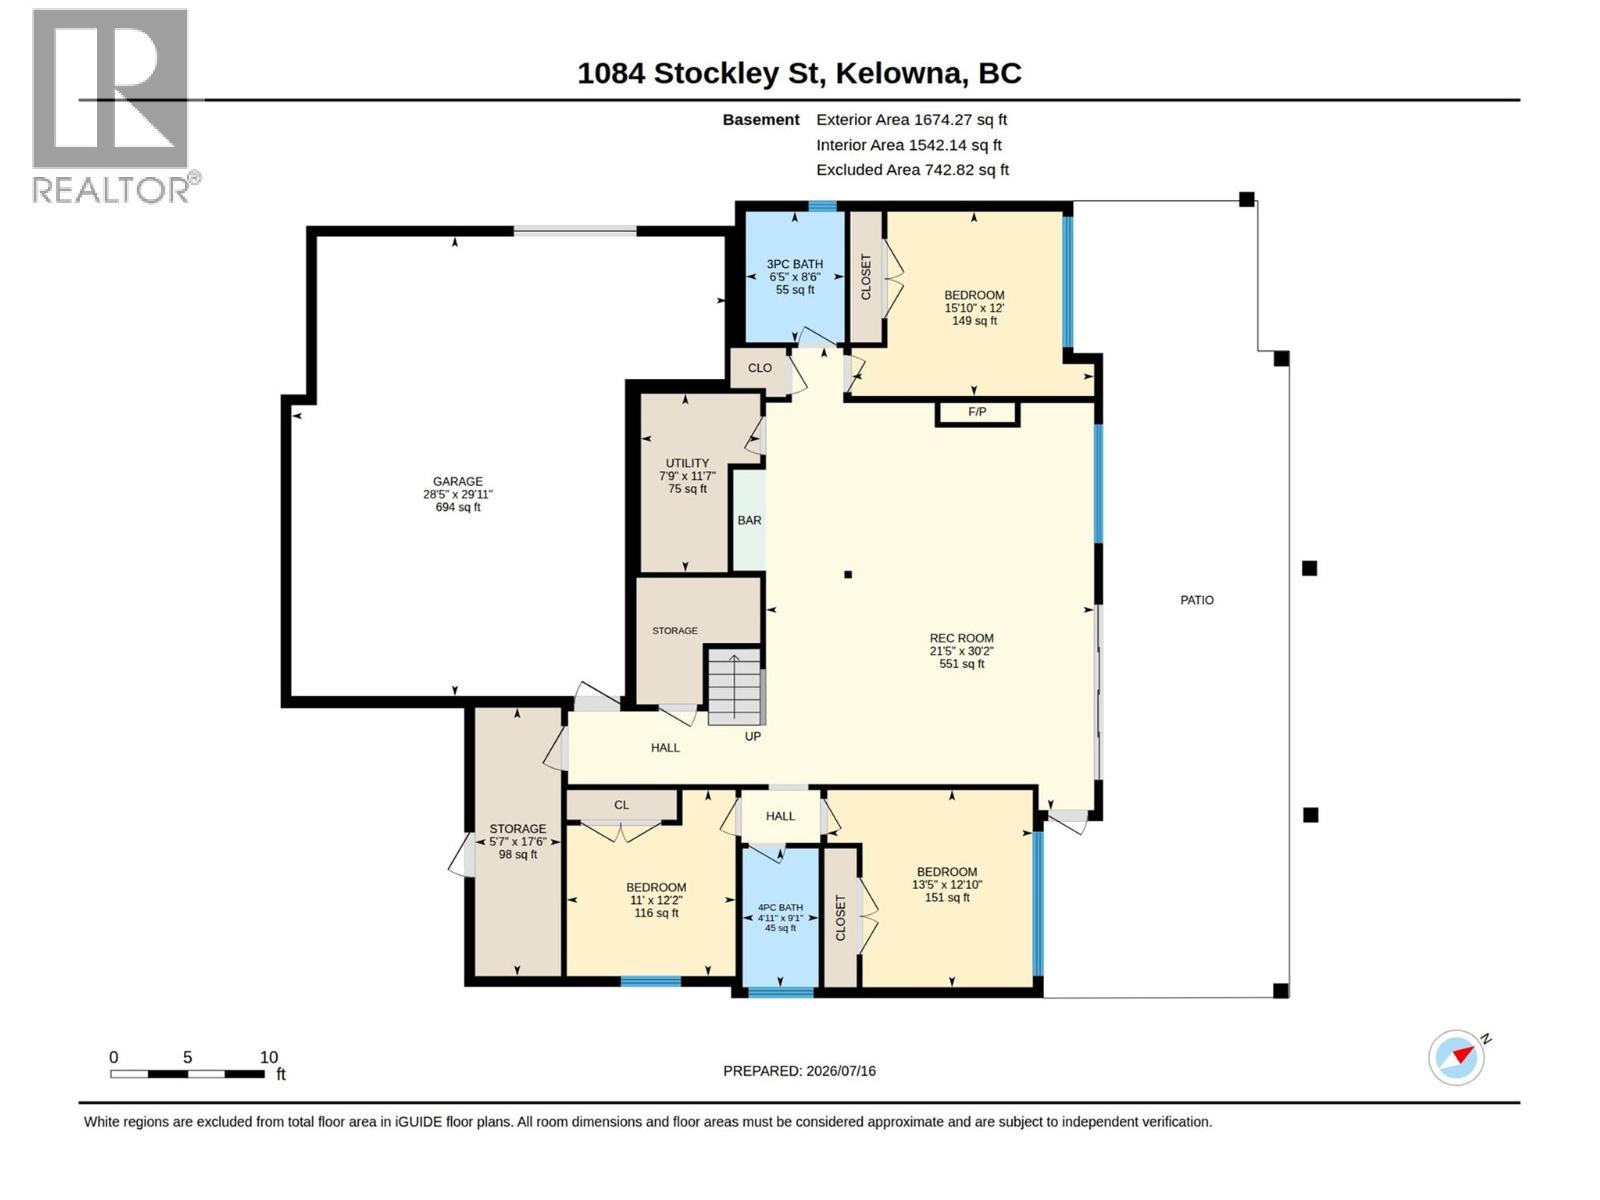
Experience elevated golf course living in this exceptional custom-built 4-bedroom residence overlooking the fairways of prestigious Black Mountain Golf Course. Thoughtfully designed with timeless craftsmanship and upscale finishes throughout, this home offers an impressive blend of luxury and functionality. Expansive windows frame stunning golf course views while filling the home with natural light, and multiple partially covered decks provide the perfect setting for entertaining or relaxing outdoors. The luxurious primary retreat features a spa-inspired ensuite complete with a spacious tiled walk-in shower, soaker tub, dual vanities, and a dedicated makeup station. An oversized triple garage easily accommodates a full-sized truck, while a separate pathway to the lower garage is ideal for motorcycles, bicycles, or perfect for a workshop. A secure vault room, low-maintenance landscaping, and exceptional attention to detail complete this remarkable offering in one of Kelowna's premier golf course communities. (id:36541)
Property Details
| MLS® Number | 10395386 |
| Property Type | Single Family |
| Neigbourhood | Black Mountain |
| Parking Space Total | 3 |
Building
| Bathroom Total | 4 |
| Bedrooms Total | 4 |
| Architectural Style | Ranch |
| Constructed Date | 2014 |
| Construction Style Attachment | Detached |
| Cooling Type | Central Air Conditioning |
| Half Bath Total | 1 |
| Heating Type | Forced Air, See Remarks |
| Stories Total | 2 |
| Size Interior | 3439 Sqft |
| Type | House |
| Utility Water | Irrigation District |
Parking
| Attached Garage | 3 |
Land
| Acreage | No |
| Sewer | Municipal Sewage System |
| Size Irregular | 0.2 |
| Size Total | 0.2 Ac|under 1 Acre |
| Size Total Text | 0.2 Ac|under 1 Acre |
Rooms
| Level | Type | Length | Width | Dimensions |
|---|---|---|---|---|
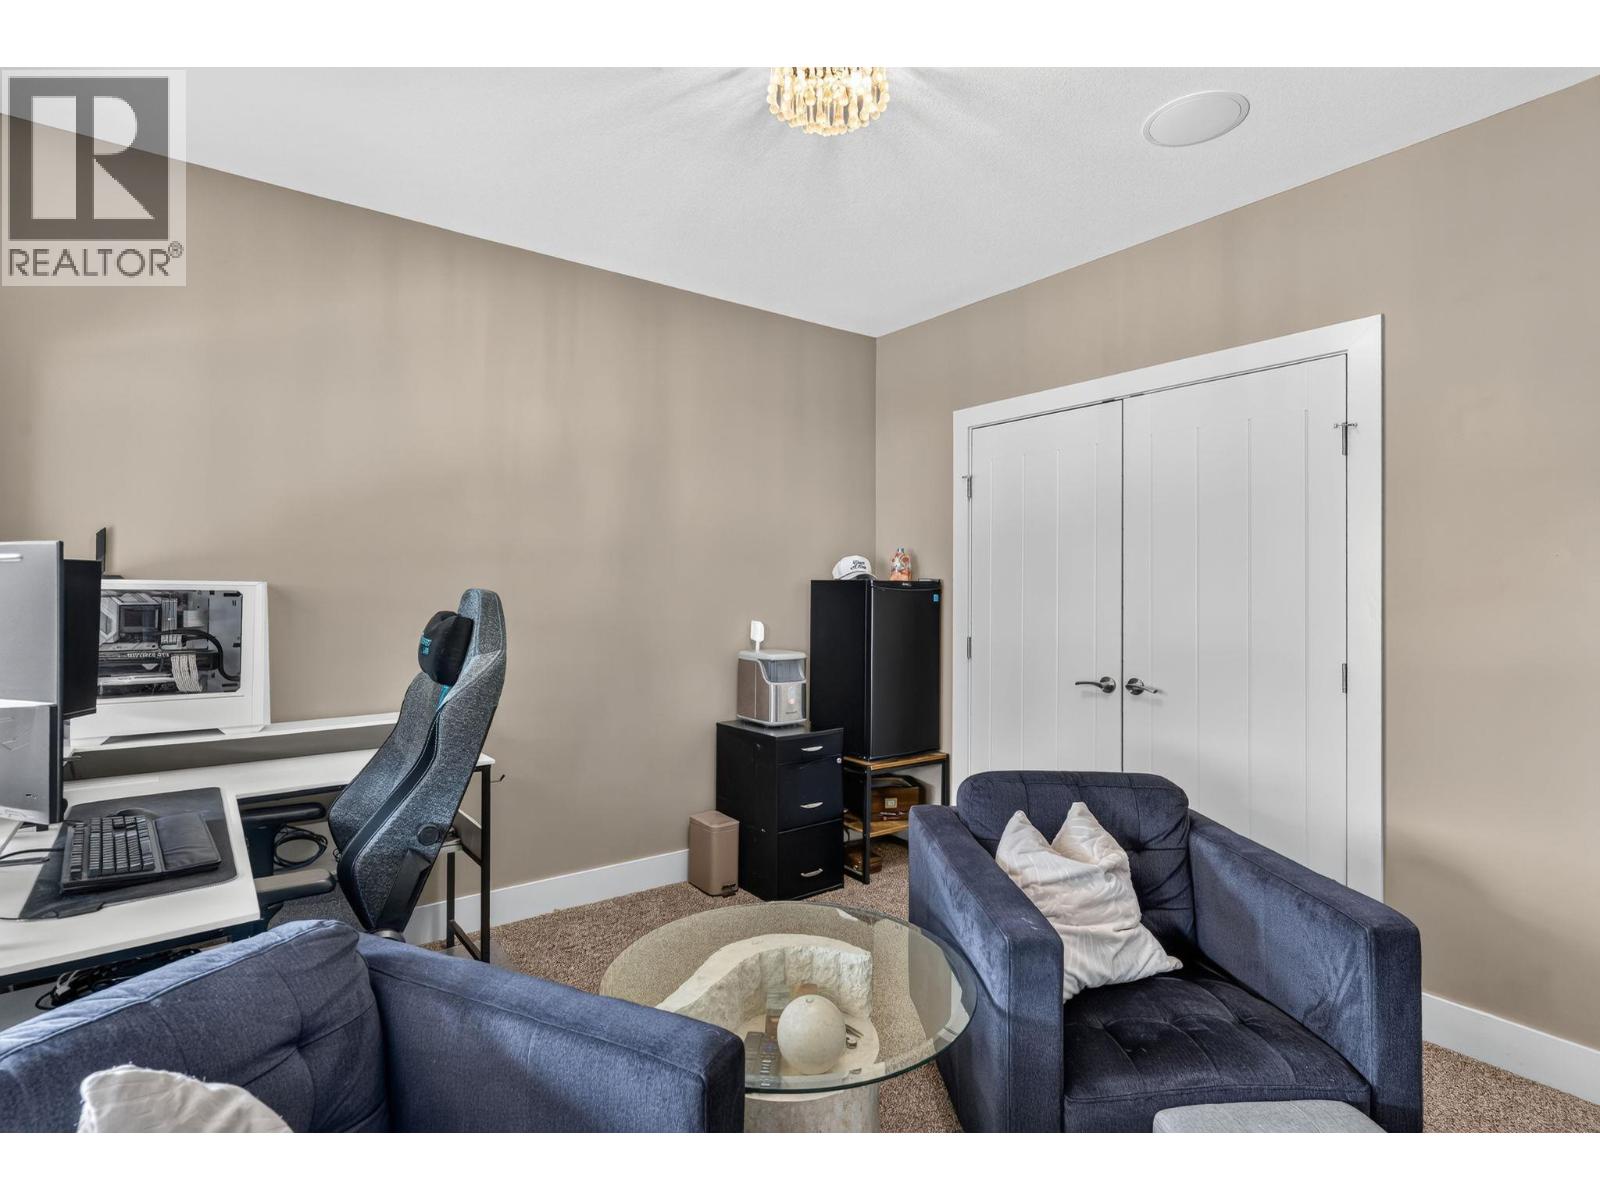
| Lower Level | Bedroom | 11' x 12'2'' | ||
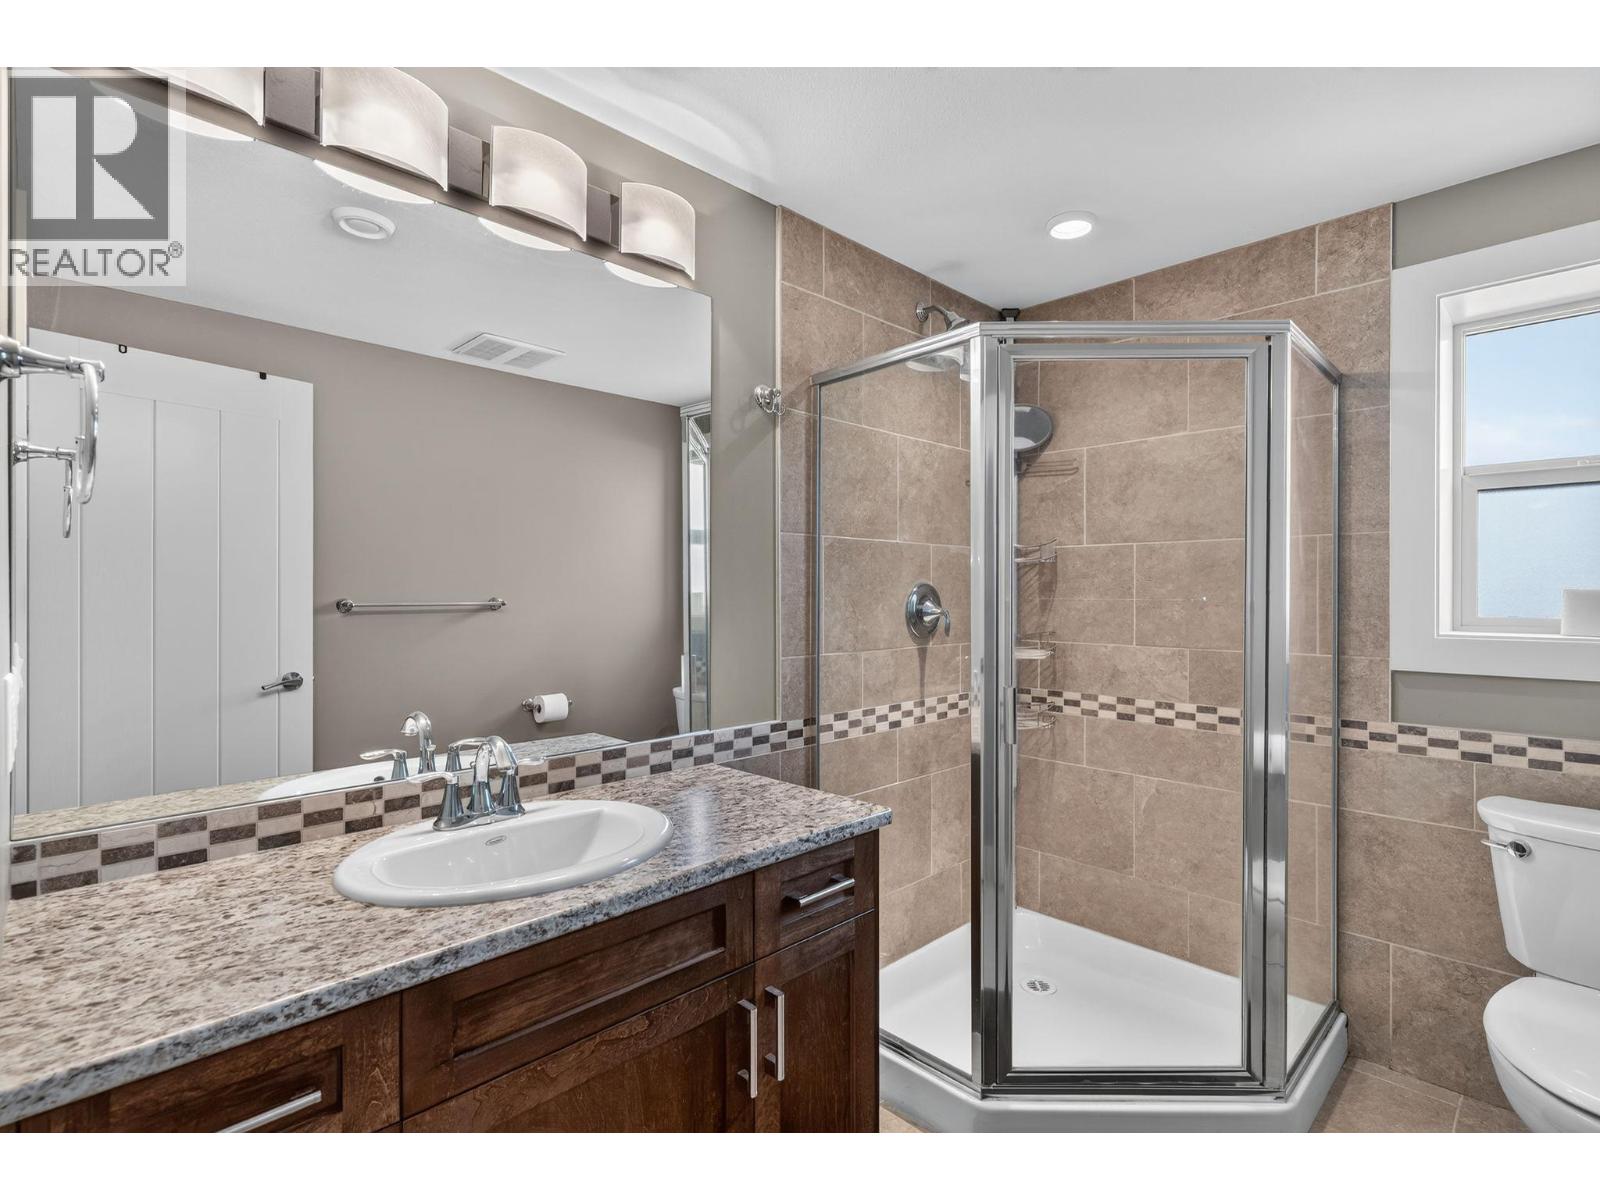
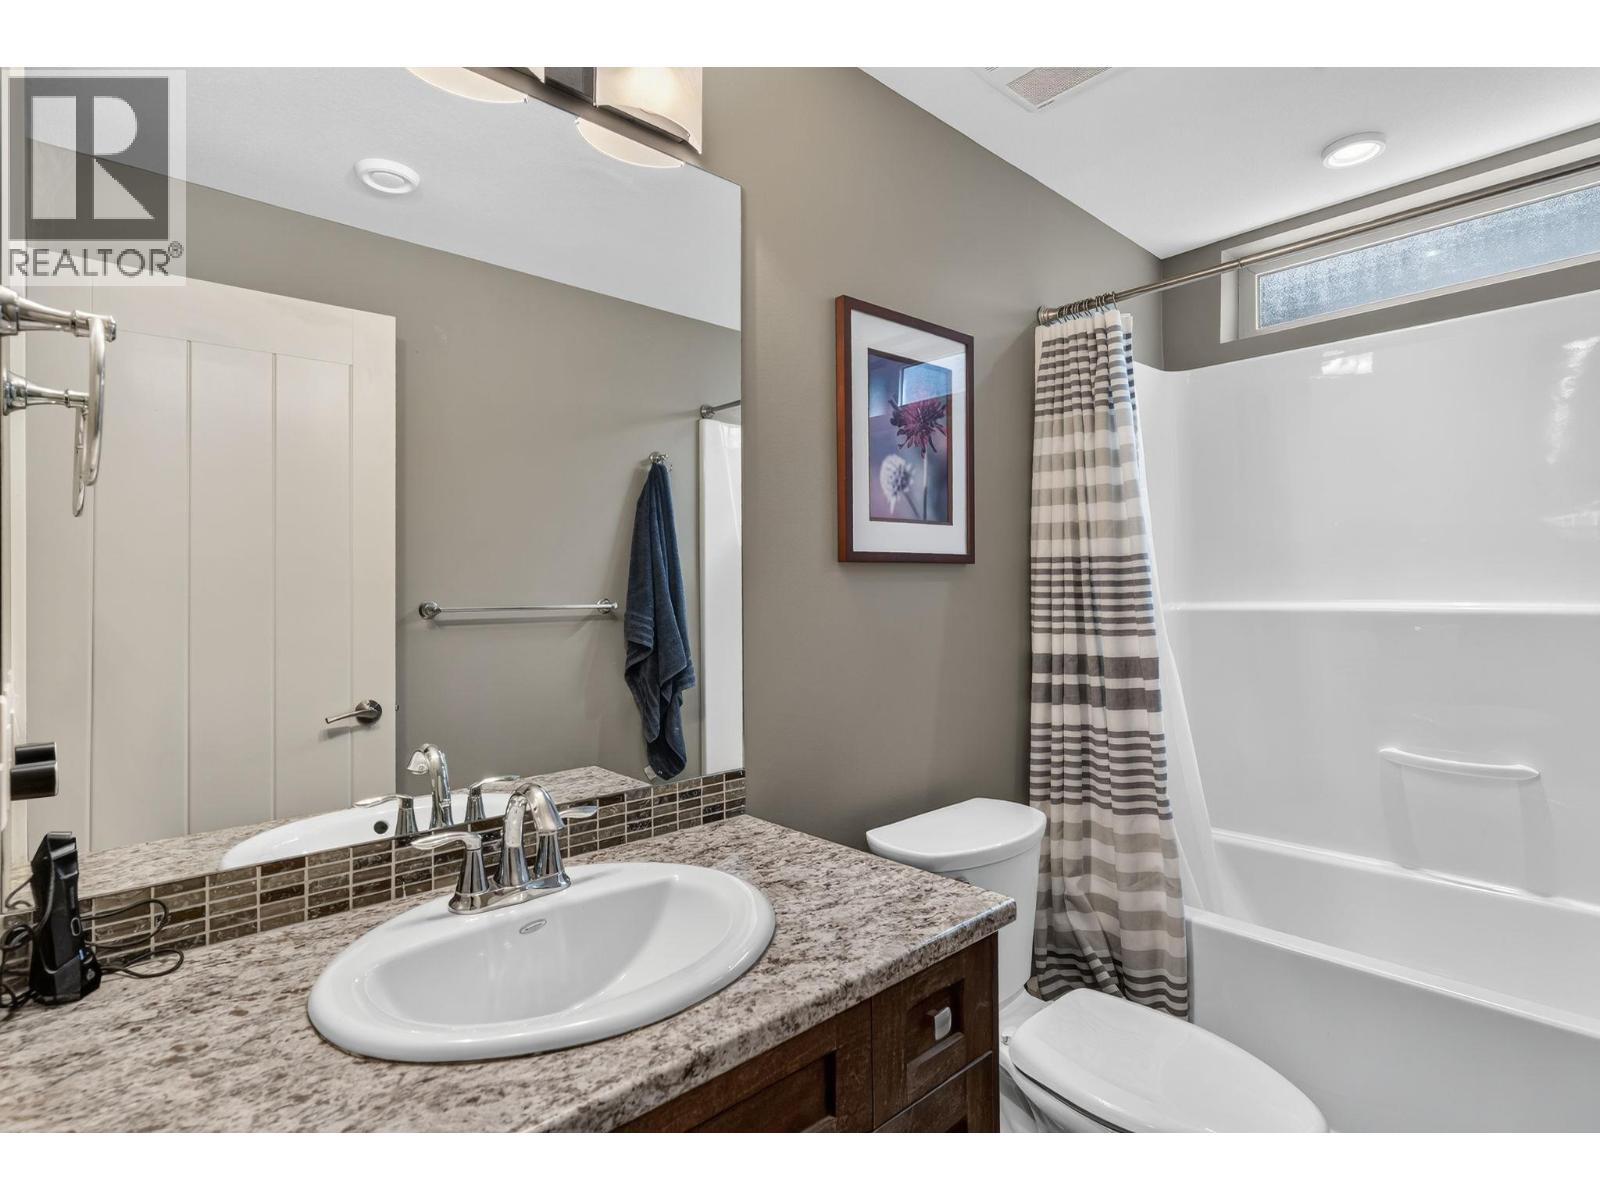
| Lower Level | 4pc Bathroom | 4'11'' x 9'1'' | ||
| Lower Level | Bedroom | 13'5'' x 12'10'' | ||
| Lower Level | 3pc Bathroom | 6'5'' x 8'6'' | ||
| Lower Level | Bedroom | 15'10'' x 12' | ||
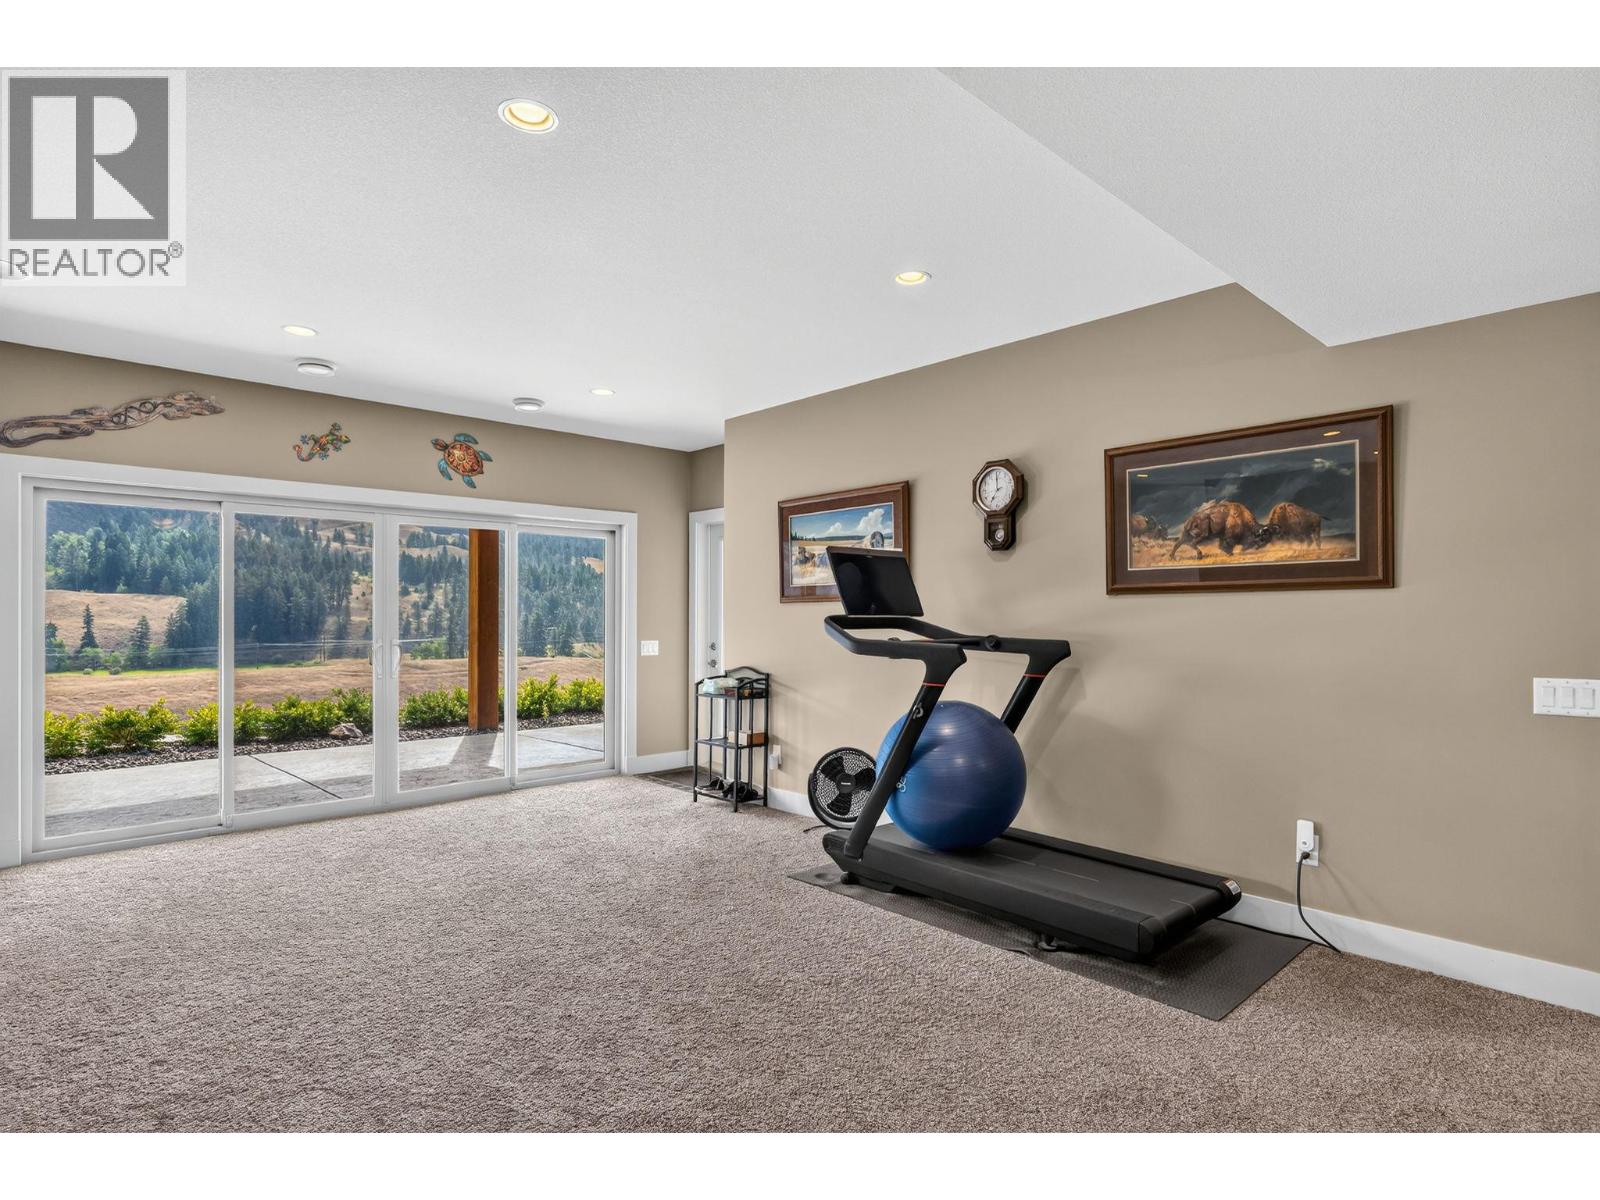
| Lower Level | Recreation Room | 21'5'' x 30'2'' | ||
| Main Level | Foyer | 11'5'' x 12' | ||
| Main Level | 2pc Bathroom | 5'9'' x 5'7'' | ||
| Main Level | Office | 10'5'' x 10'11'' | ||
| Main Level | Laundry Room | 7'10'' x 11'2'' | ||
| Main Level | Other | 5'8'' x 9' | ||
| Main Level | 5pc Ensuite Bath | 21' x 10'1'' | ||
| Main Level | Primary Bedroom | 16'5'' x 12'10'' | ||
| Main Level | Kitchen | 18'2'' x 11'7'' | ||
| Main Level | Dining Room | 8'10'' x 11'8'' | ||
| Main Level | Great Room | 28'8'' x 15'6'' |
https://www.realtor.ca/real-estate/30066020/1084-stockley-street-kelowna-black-mountain
Interested?
Contact us for more information

100 - 1553 Harvey Avenue
Kelowna, British Columbia V1Y 6G1
(250) 717-5000
(250) 861-8462
100 - 1553 Harvey Avenue
Kelowna, British Columbia V1Y 6G1
(250) 717-5000
(250) 861-8462

The trademarks REALTOR®, REALTORS®, and the REALTOR® logo are controlled by The Canadian Real Estate Association (CREA) and identify real estate professionals who are members of CREA. The trademarks MLS®, Multiple Listing Service® and the associated logos are owned by The Canadian Real Estate Association (CREA) and identify the quality of services provided by real estate professionals who are members of CREA. The trademark DDF® is owned by The Canadian Real Estate Association (CREA) and identifies CREA's Data Distribution Facility (DDF®)
July 22 2026 06:47:59
Okanagan-Mainline Real Estate Board
RE/MAX Kelowna