
10836 Dunham Crescent Summerland, British Columbia V0H 1Z2

$730,000
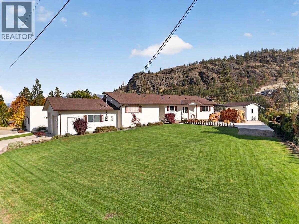
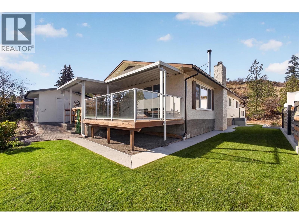
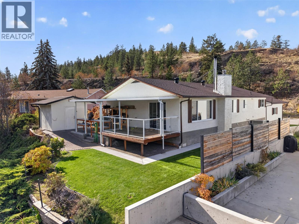
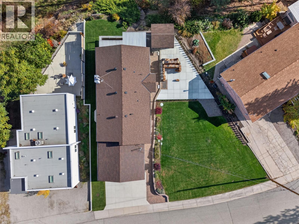
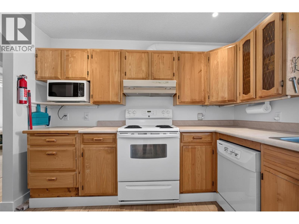
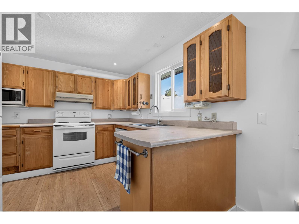
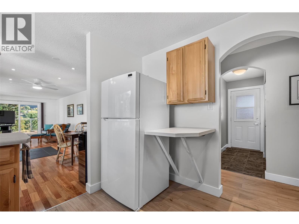
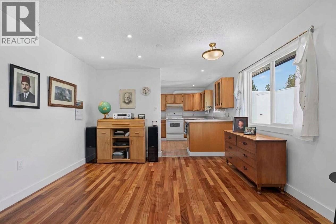
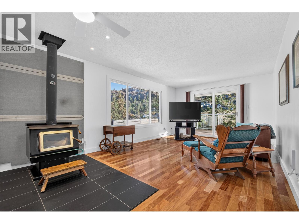
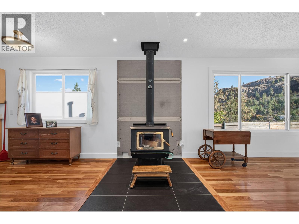
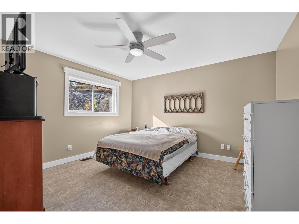
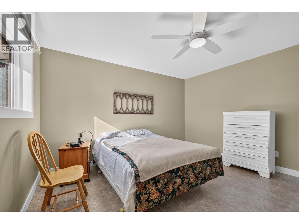
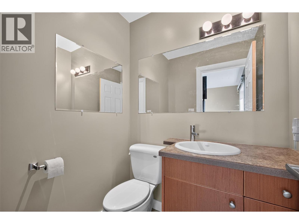
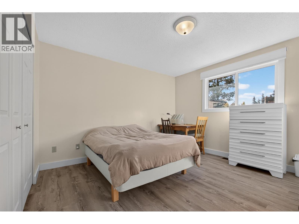
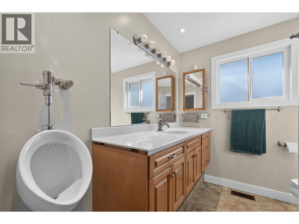
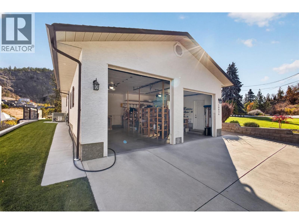
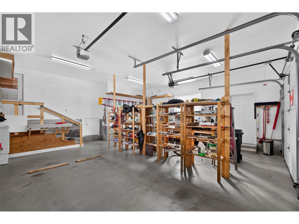
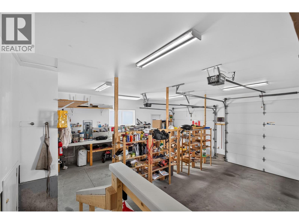
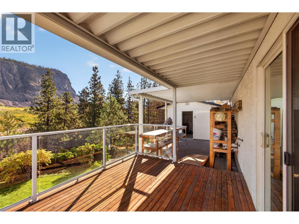
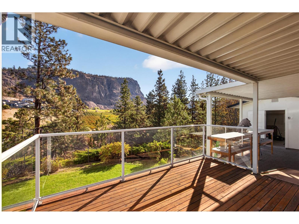
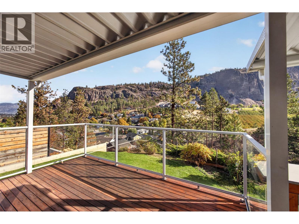
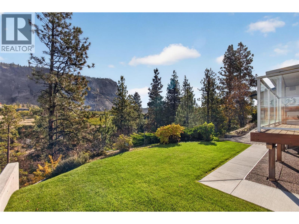
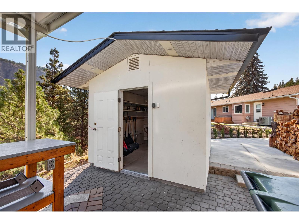
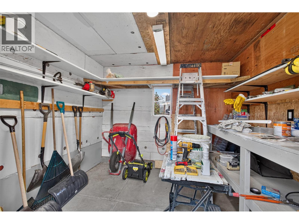
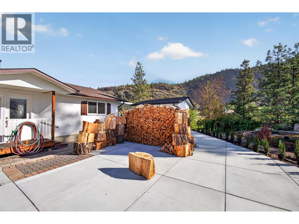
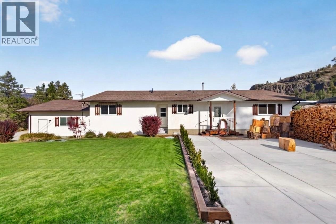
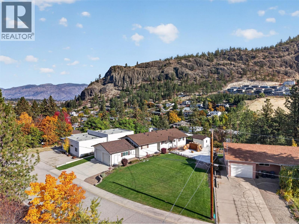
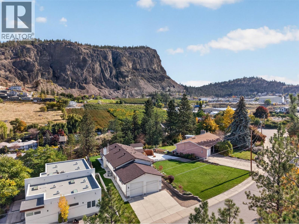
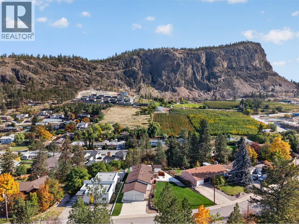
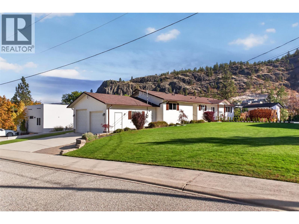
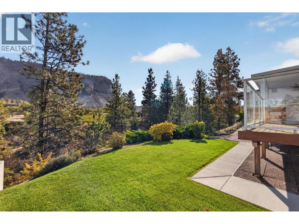
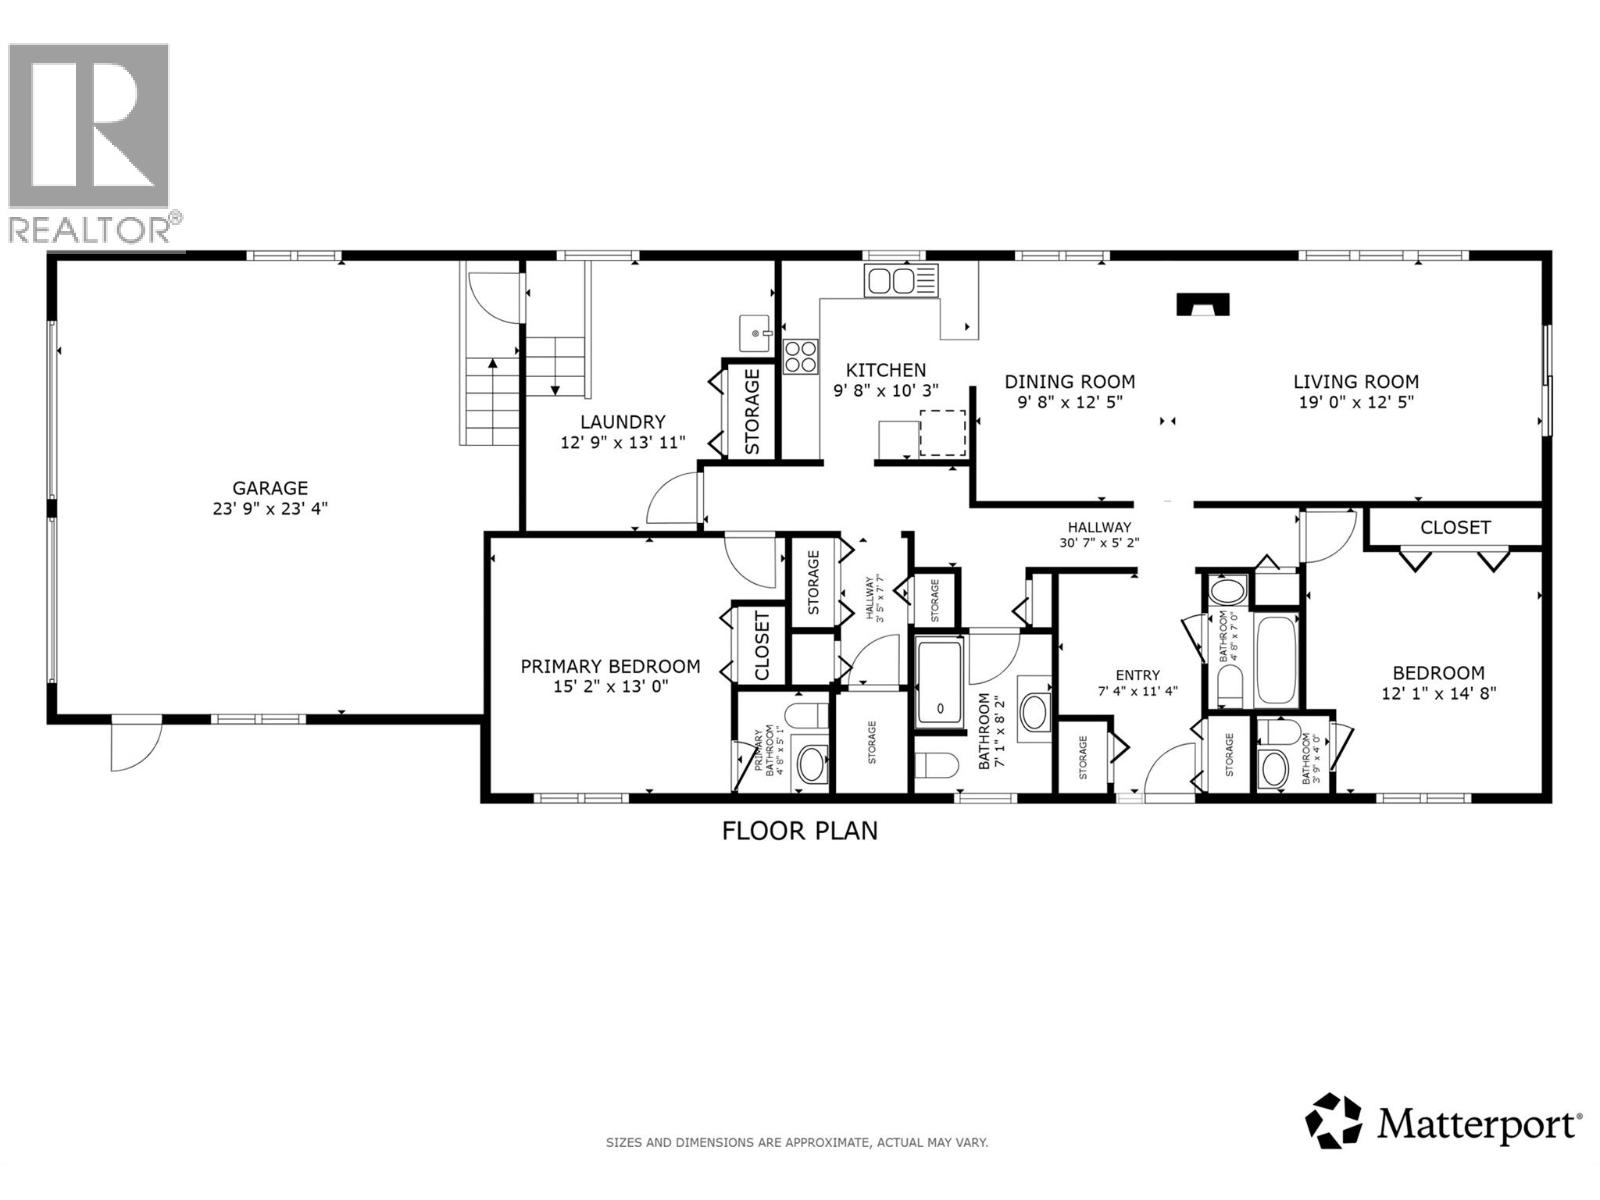
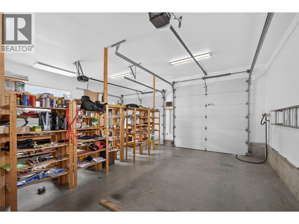
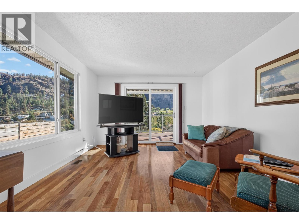
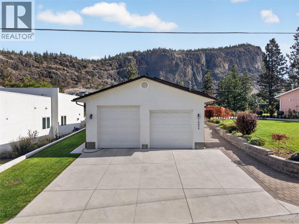
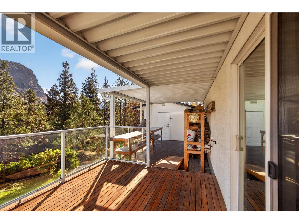
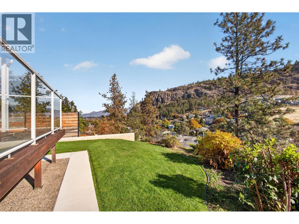
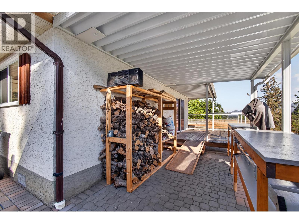
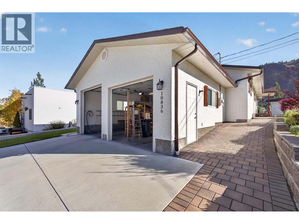
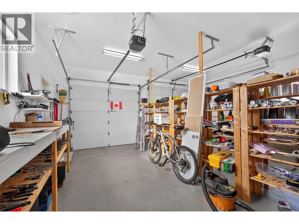
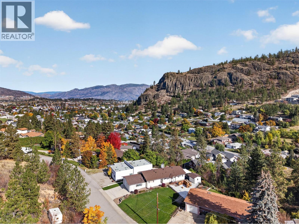
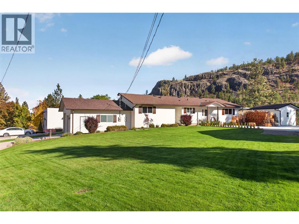
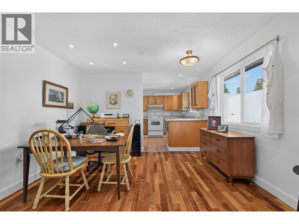
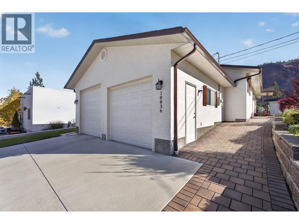
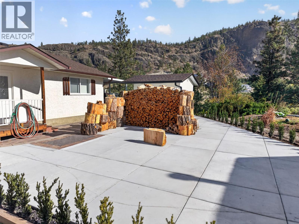
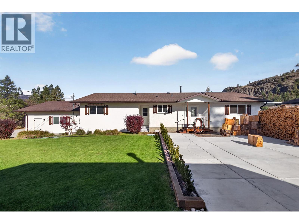
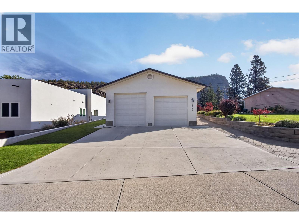
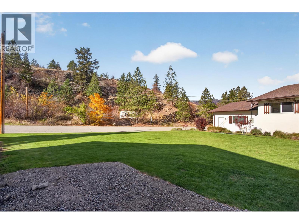
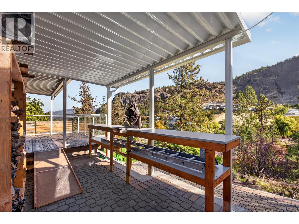
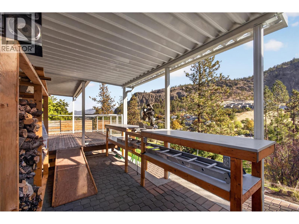
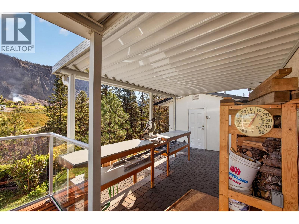
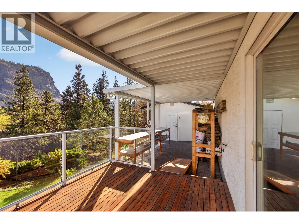
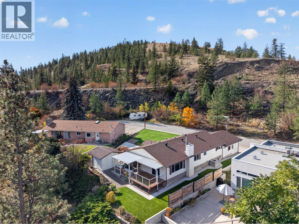
Enjoy the peace and quiet, take in the mountain views, and discover the ease of single-level living in a home designed for comfort. Set on a beautifully landscaped 0.24-acre lot along a quiet, no-through road, this inviting 1,484 sq. ft. home offers a relaxed lifestyle with room to breathe and no highway noise to interrupt the tranquility. Featuring two bedrooms and two full bathrooms plus two half bathrooms, the thoughtful floor plan offers comfortable everyday living without stairs in the main living area, making it an appealing option for retirees, couples, or anyone looking to simplify. Brazilian hardwood floors add warmth and character to the living and dining rooms, while the double attached garage features an extrawide 10-foot opening for added convenience. The generous lot provides a beautiful outdoor setting to enjoy the mountain scenery, tend the gardens, or simply unwind with a morning coffee. With its combination of privacy, attractive landscaping, and easy-access living, this property offers a welcome change of pace. Come experience the setting and see how comfortably home can fit your next chapter. (id:36541)
Property Details
| MLS® Number | 10403257 |
| Property Type | Single Family |
| Neigbourhood | Main Town |
| Amenities Near By | Park |
| Features | Level Lot, Private Setting, See Remarks |
| Parking Space Total | 2 |
| View Type | Mountain View |
Building
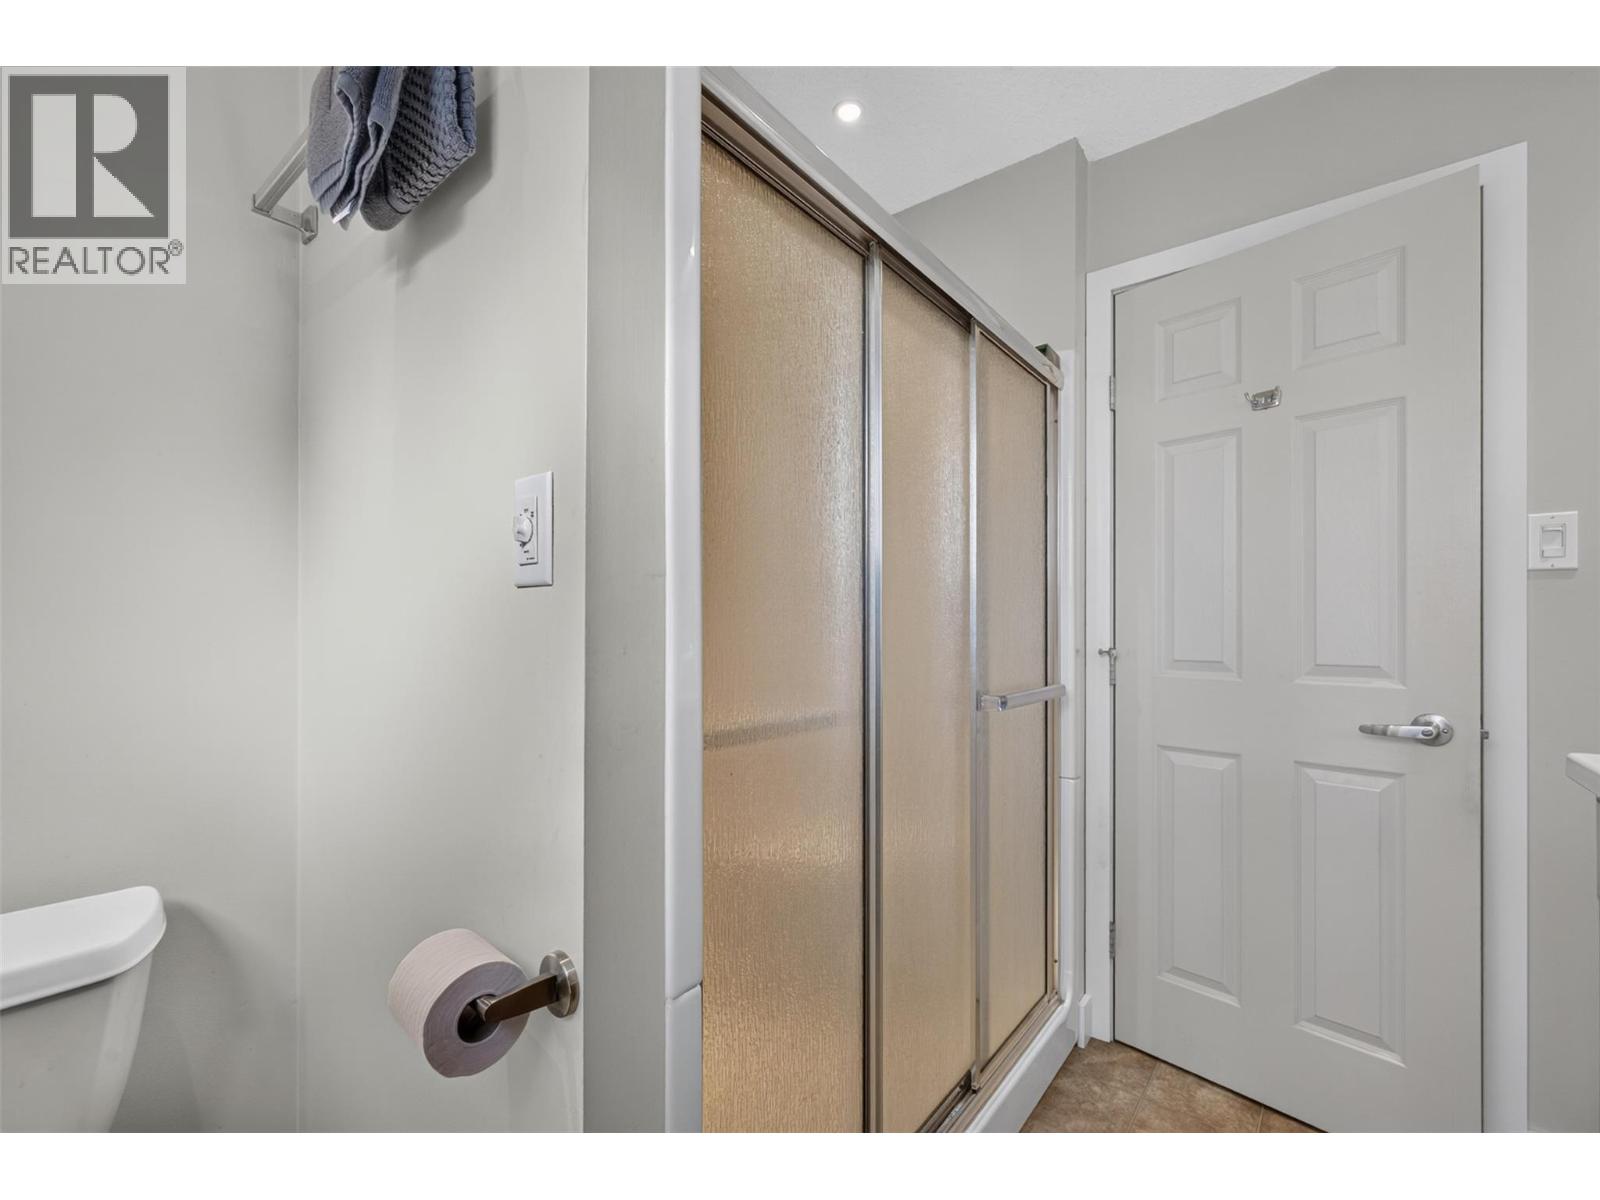
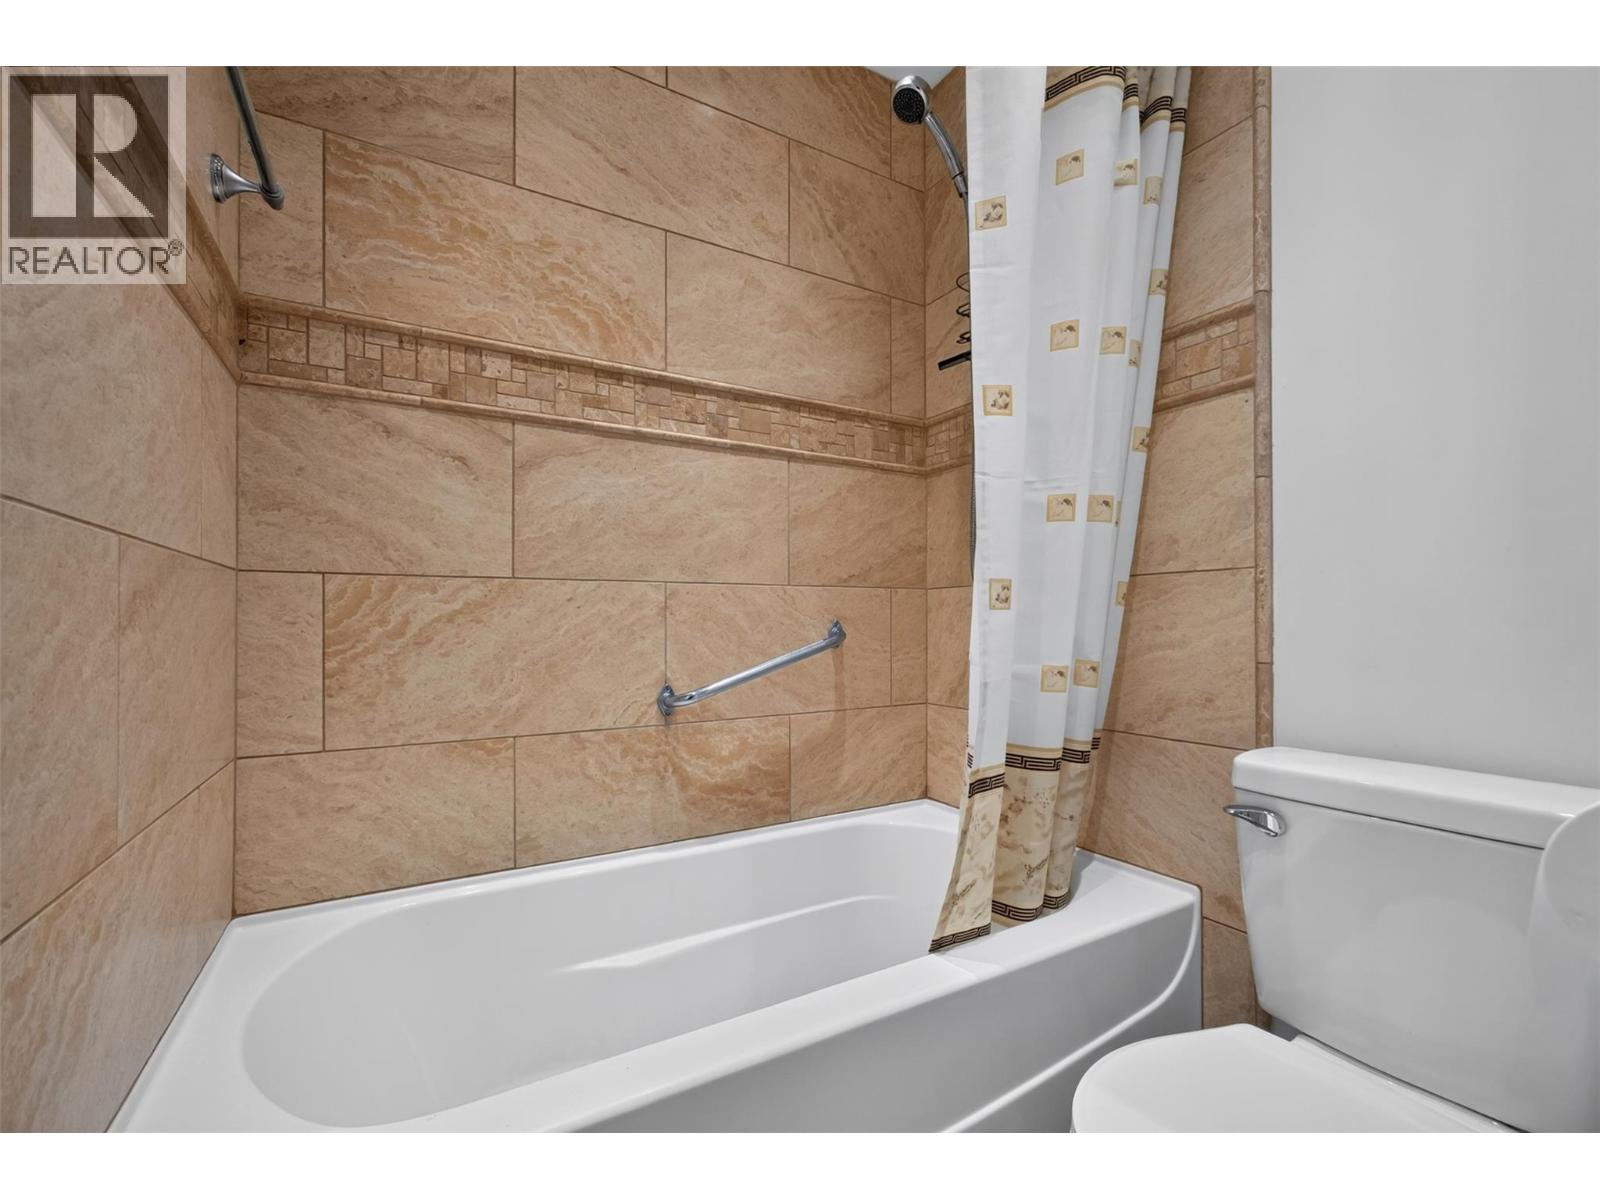
| Bathroom Total | 4 |
| Bedrooms Total | 2 |
| Architectural Style | Bungalow, Ranch |
| Basement Type | Crawl Space |
| Constructed Date | 1980 |
| Construction Style Attachment | Detached |
| Cooling Type | Heat Pump |
| Exterior Finish | Stucco |
| Fireplace Present | Yes |
| Fireplace Total | 1 |
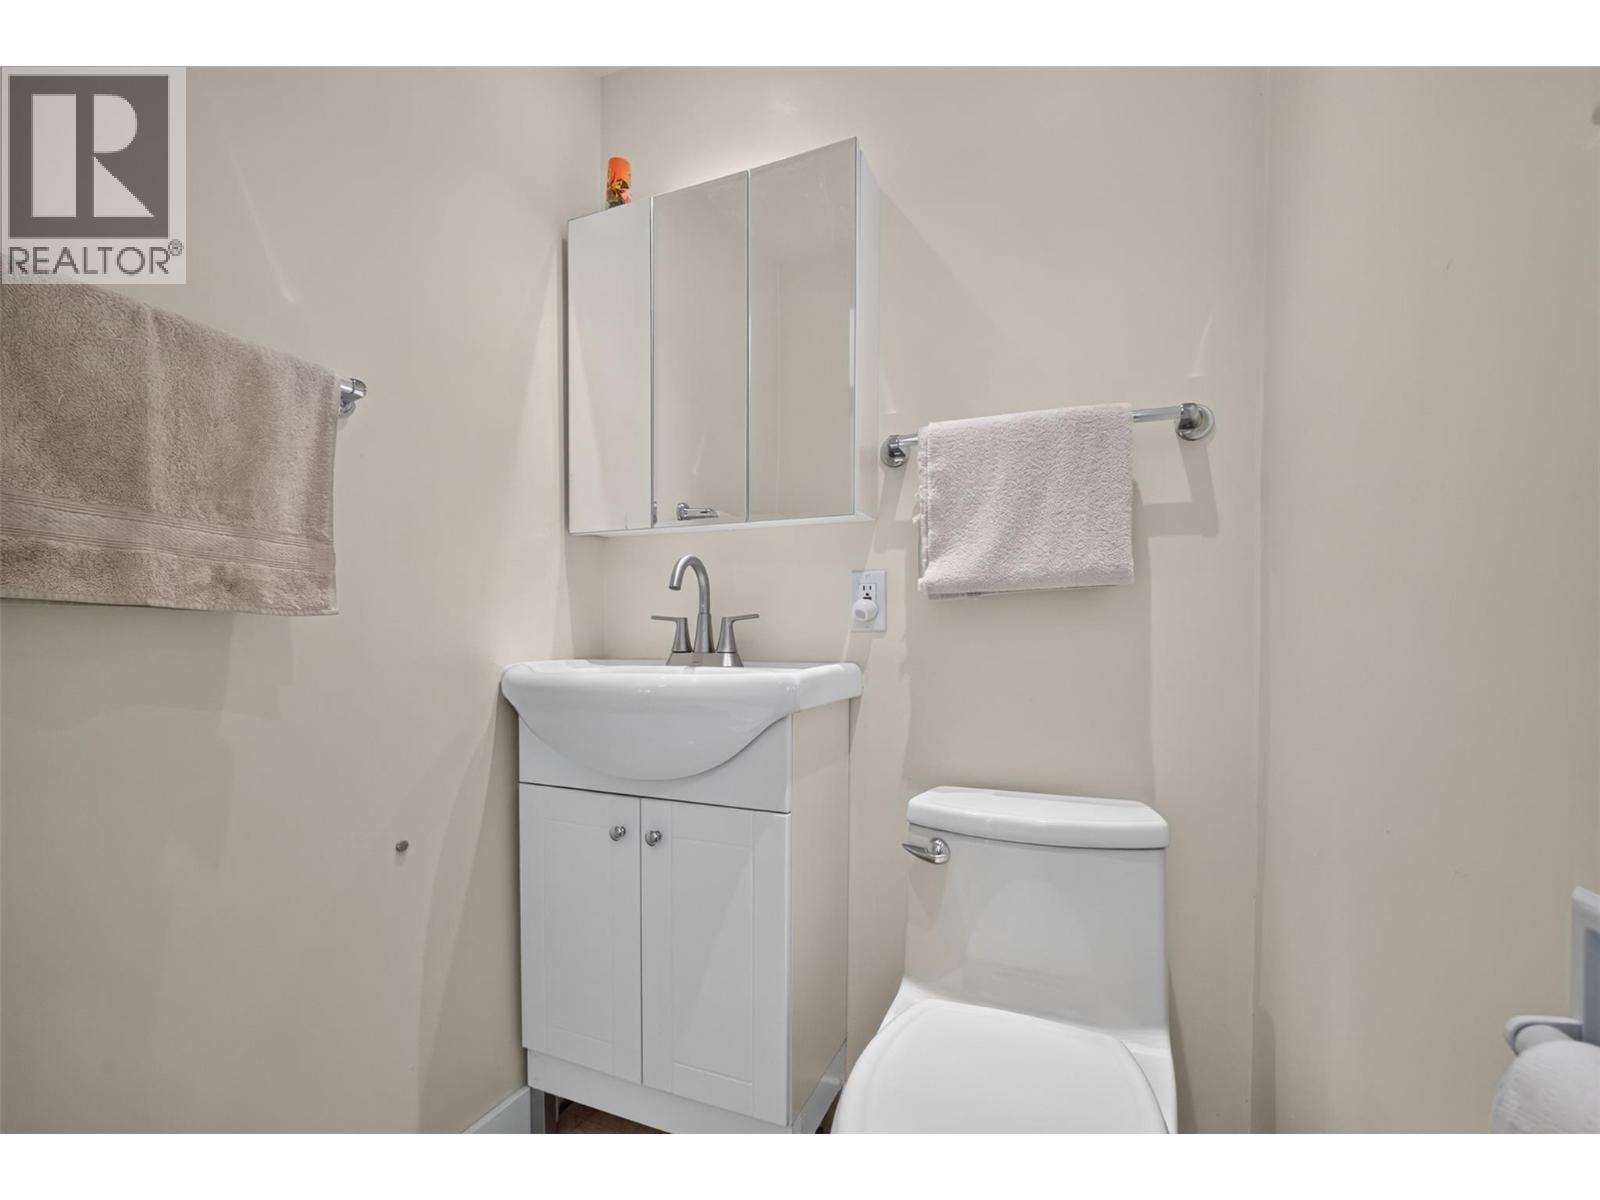
| Half Bath Total | 2 |
| Heating Type | Forced Air, See Remarks |
| Roof Material | Asphalt Shingle |
| Roof Style | Unknown |
| Stories Total | 1 |
| Size Interior | 1460 Sqft |
| Type | House |
| Utility Water | Municipal Water |
Parking
| Additional Parking | |
| Other |
Land
| Access Type | Easy Access |
| Acreage | No |
| Land Amenities | Park |
| Landscape Features | Landscaped, Level |
| Sewer | Septic Tank |
| Size Irregular | 0.24 |
| Size Total | 0.24 Ac|under 1 Acre |
| Size Total Text | 0.24 Ac|under 1 Acre |
Rooms
| Level | Type | Length | Width | Dimensions |
|---|---|---|---|---|
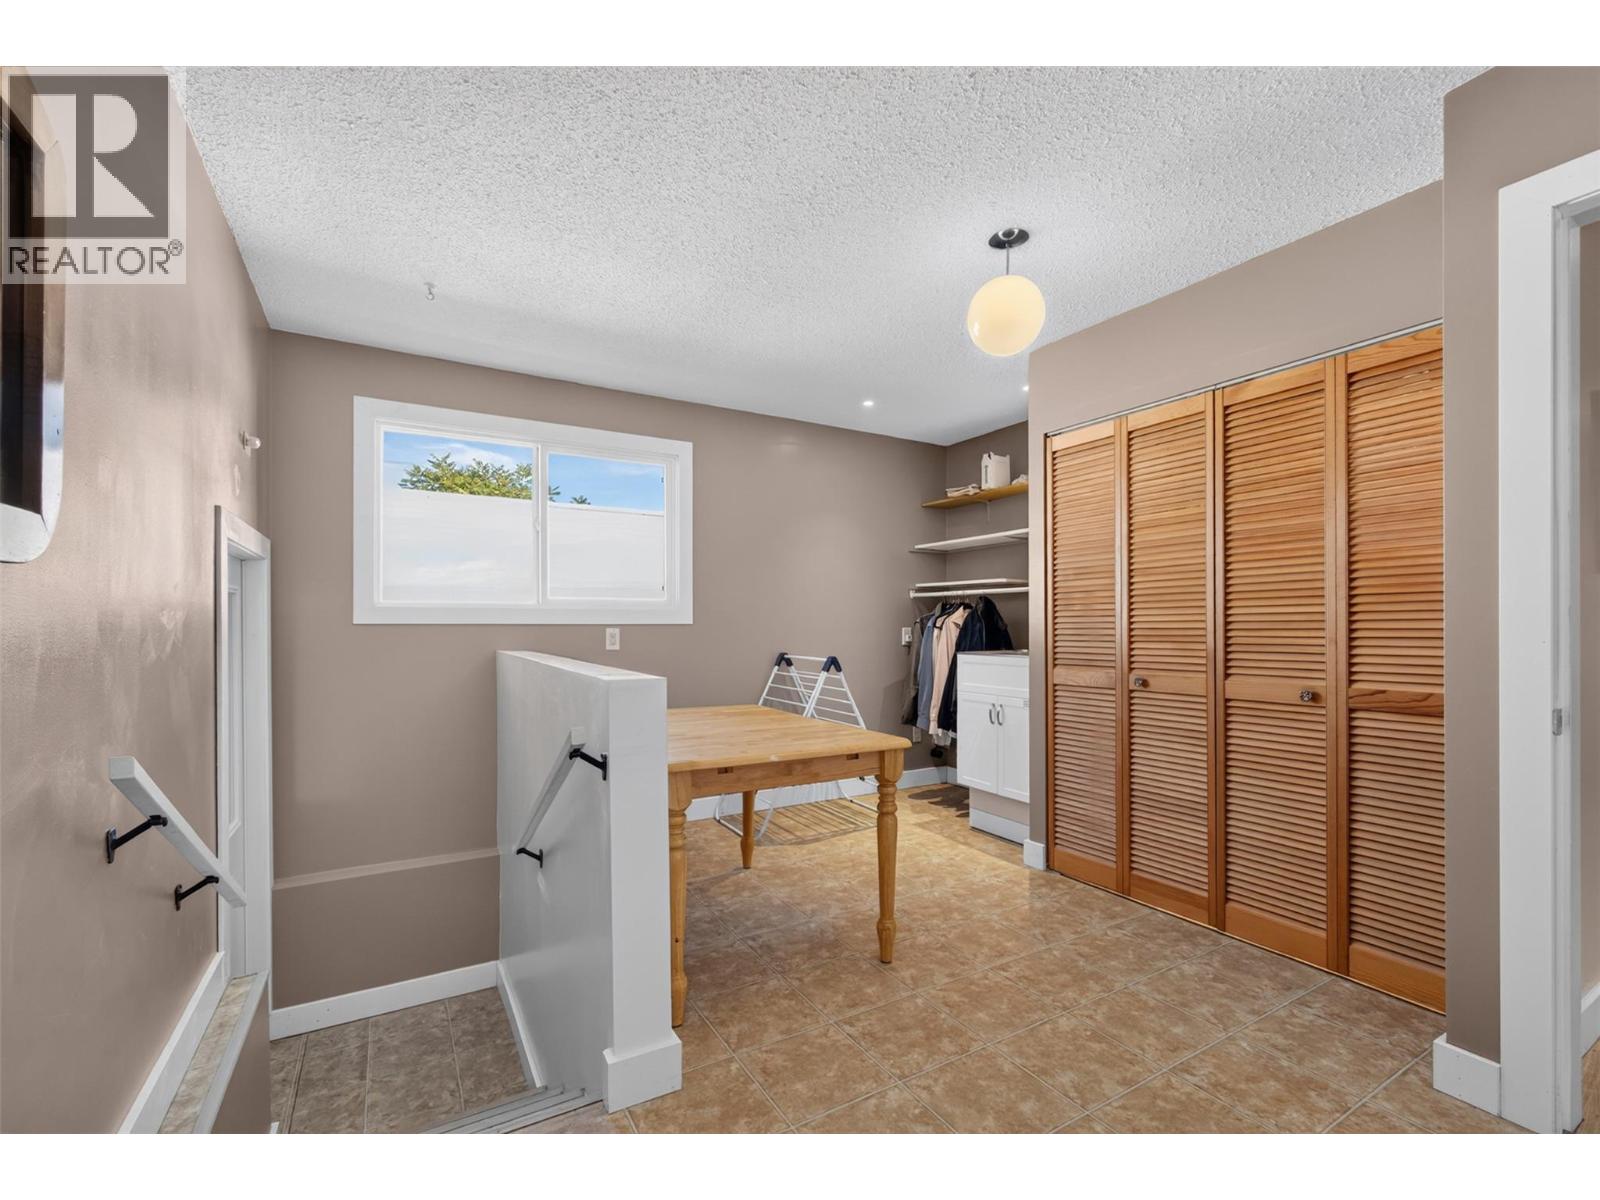
| Main Level | Laundry Room | 12'9'' x 13'11'' | ||
| Main Level | 2pc Ensuite Bath | 4'8'' x 5'1'' | ||
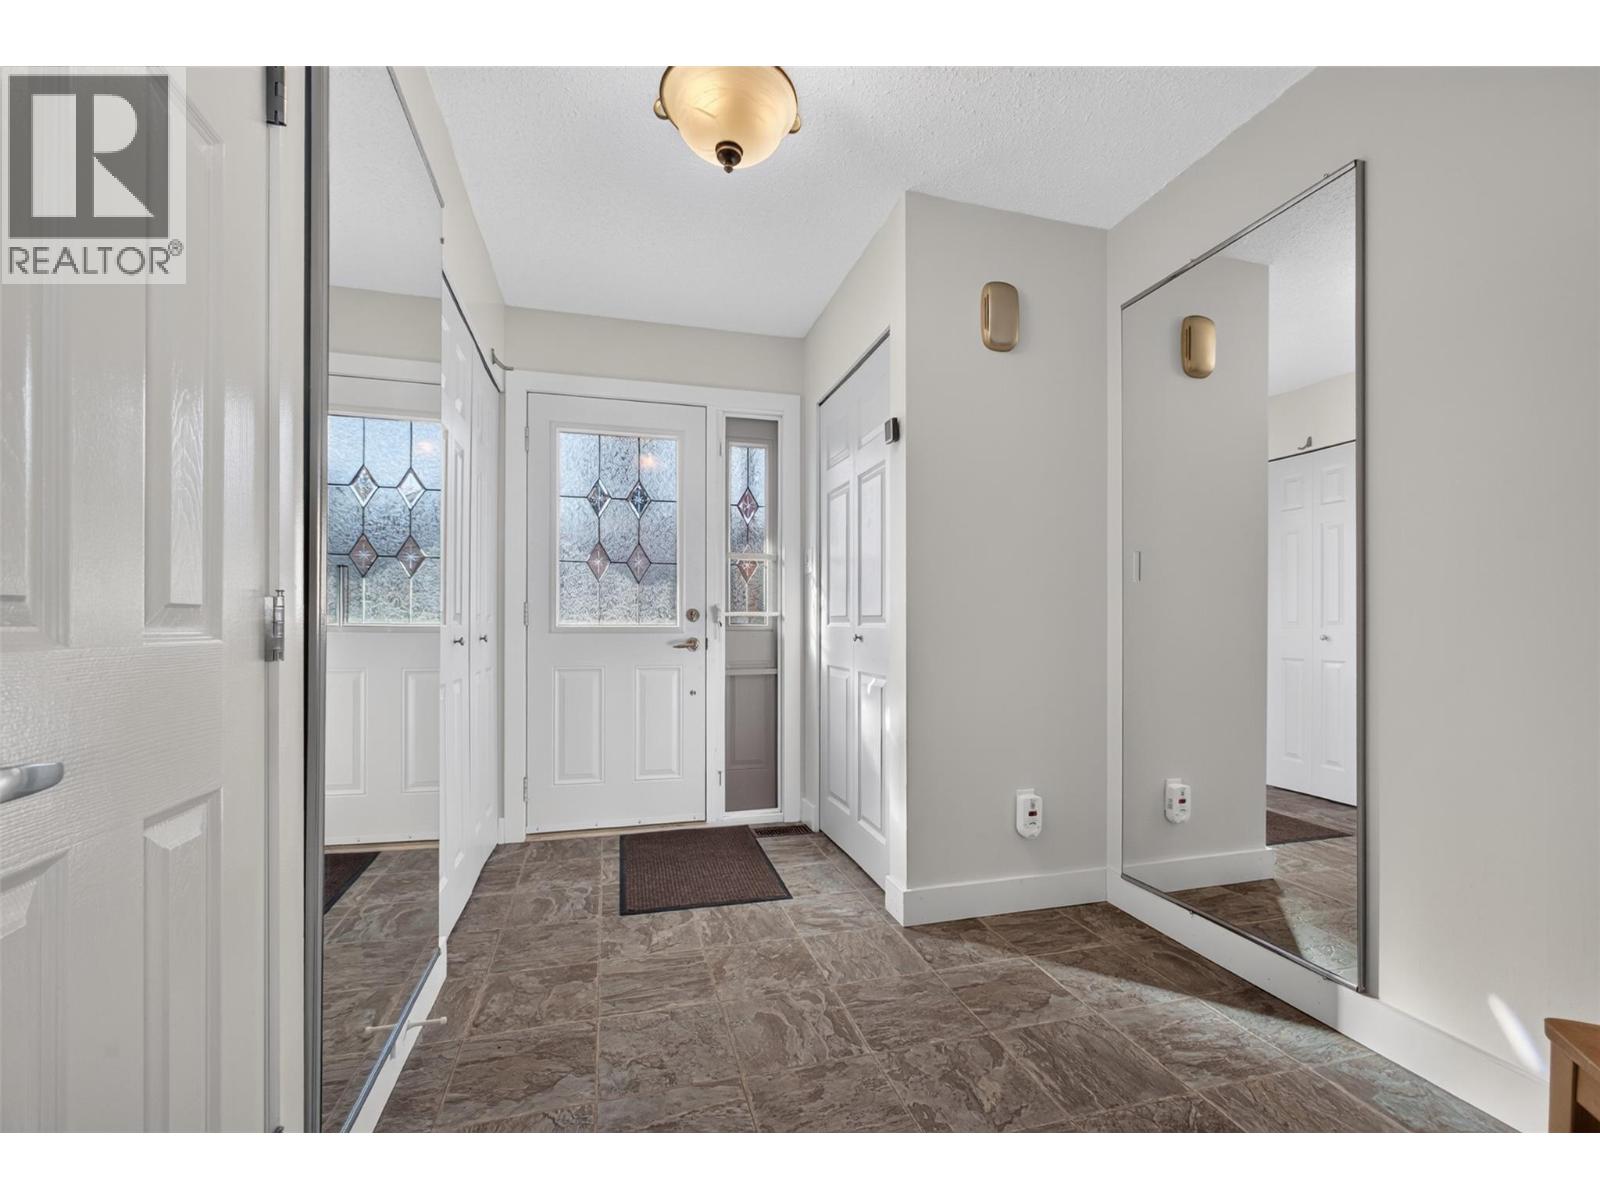
| Main Level | Foyer | 7'4'' x 11'4'' | ||
| Main Level | 3pc Bathroom | 4'8'' x 7'0'' | ||
| Main Level | Bedroom | 12'1'' x 14'8'' | ||
| Main Level | 2pc Ensuite Bath | 3'9'' x 4'0'' | ||
| Main Level | Other | 30'7'' x 5'2'' | ||
| Main Level | Living Room | 19'0'' x 12'5'' | ||
| Main Level | Dining Room | 9'8'' x 12'5'' | ||
| Main Level | Kitchen | 9'8'' x 10'3'' | ||
| Main Level | 4pc Bathroom | 7'1'' x 8'2'' | ||
| Main Level | Other | 3'5'' x 7'7'' | ||
| Main Level | Primary Bedroom | 15'2'' x 13'0'' |
https://www.realtor.ca/real-estate/30429250/10836-dunham-crescent-summerland-main-town
Interested?
Contact us for more information

100 - 1060 Manhattan Drive
Kelowna, British Columbia V1Y 9X9
(250) 717-3133
(250) 717-3193

The trademarks REALTOR®, REALTORS®, and the REALTOR® logo are controlled by The Canadian Real Estate Association (CREA) and identify real estate professionals who are members of CREA. The trademarks MLS®, Multiple Listing Service® and the associated logos are owned by The Canadian Real Estate Association (CREA) and identify the quality of services provided by real estate professionals who are members of CREA. The trademark DDF® is owned by The Canadian Real Estate Association (CREA) and identifies CREA's Data Distribution Facility (DDF®)
October 21 2026 07:34:15
Okanagan-Mainline Real Estate Board
Vantage West Realty Inc.