
10617 81st Street Osoyoos, British Columbia V0H 1V2

$2,699,000
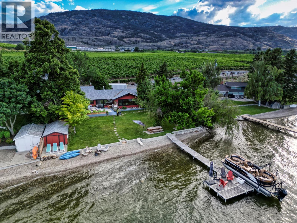
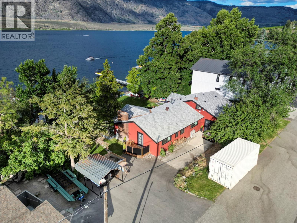
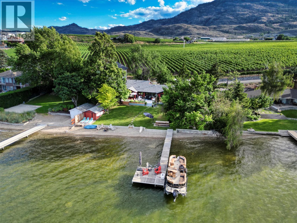
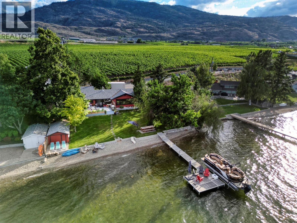
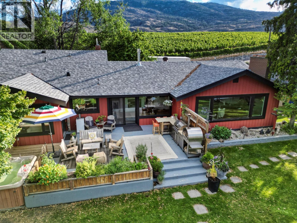
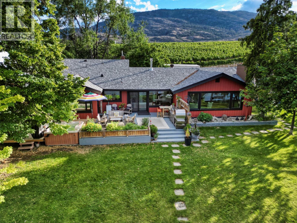
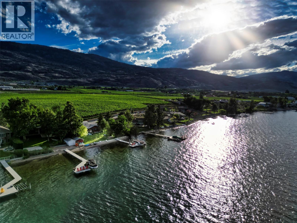
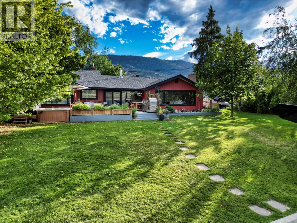
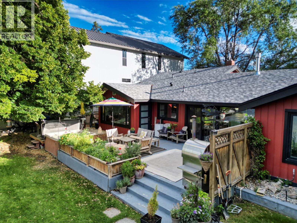
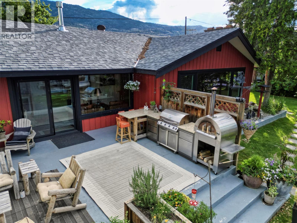
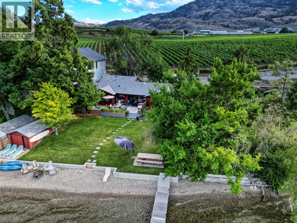
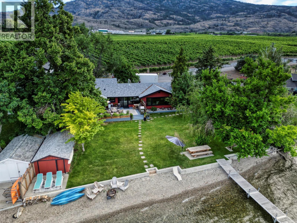
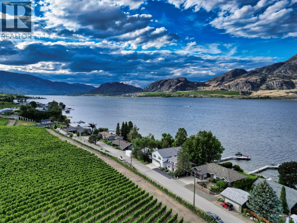
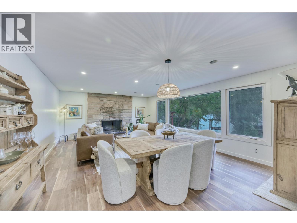
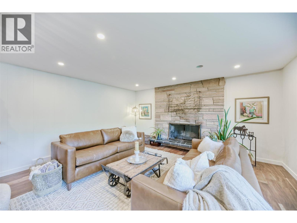
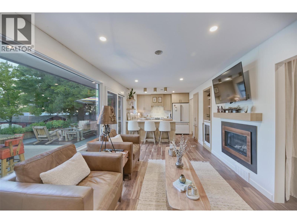
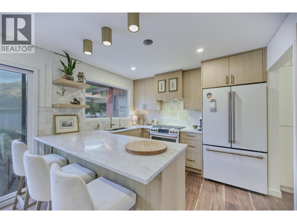
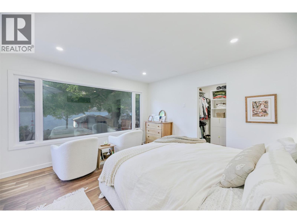
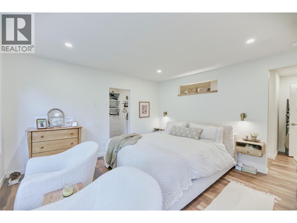
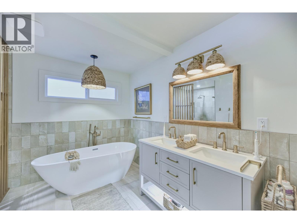
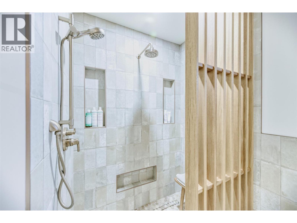
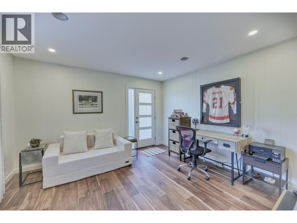
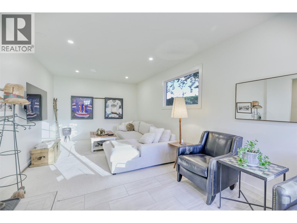
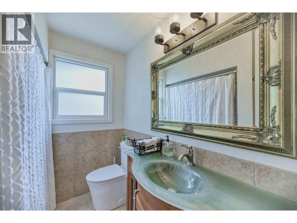
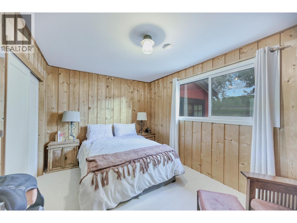
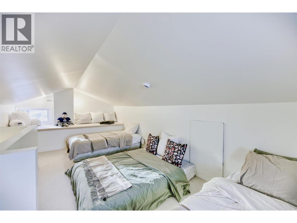
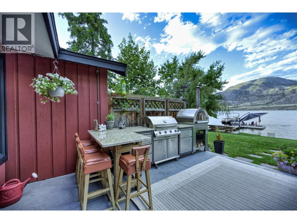
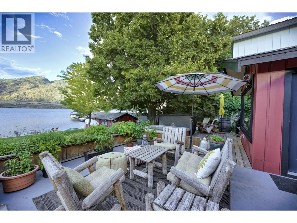
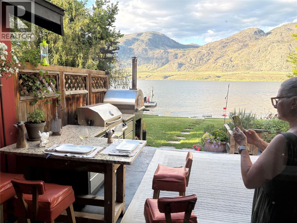
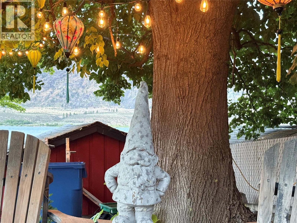
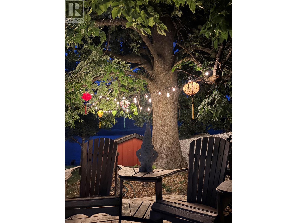
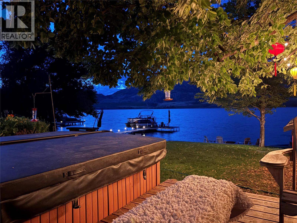
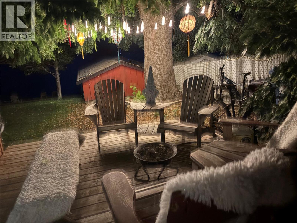
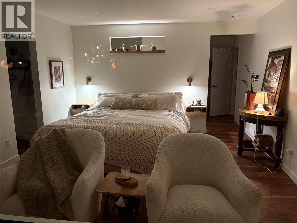
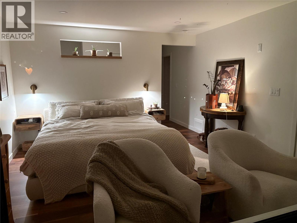
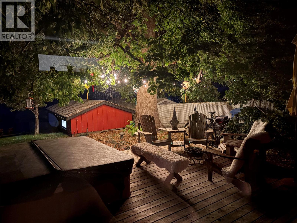
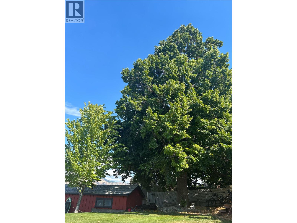
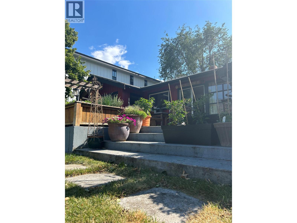
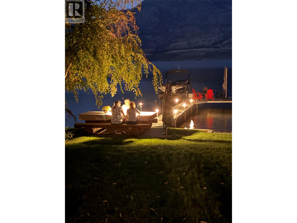
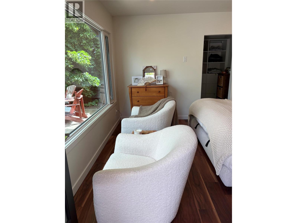
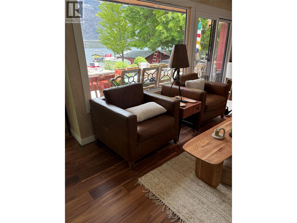
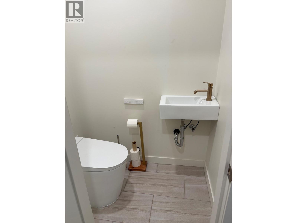
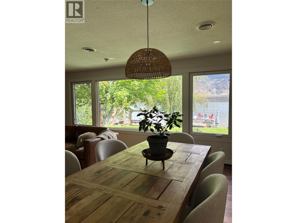
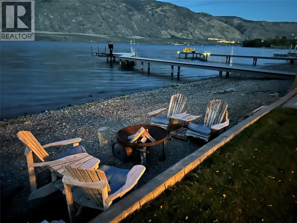
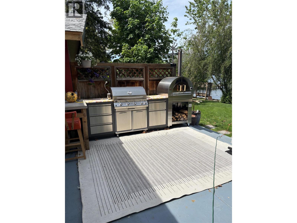
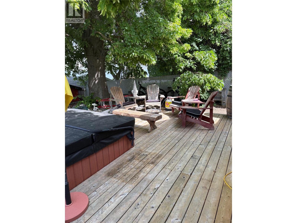
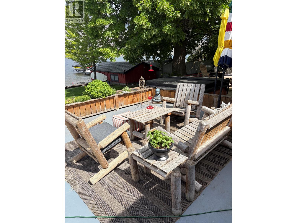
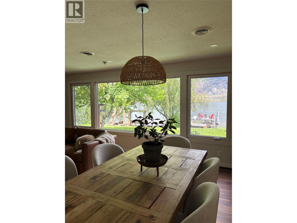
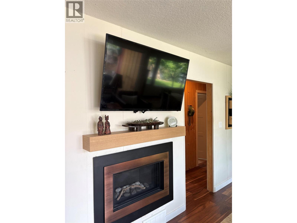
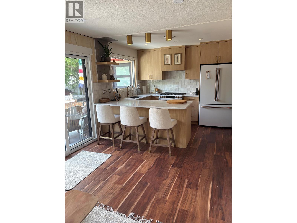
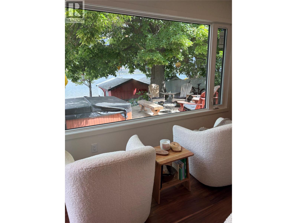
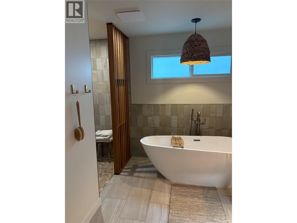
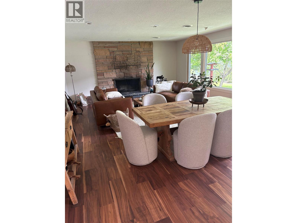
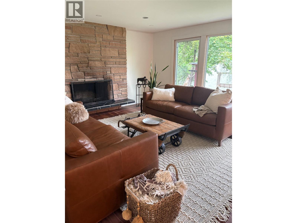
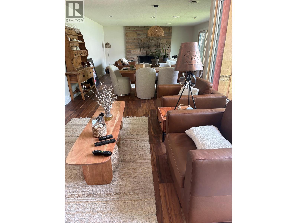
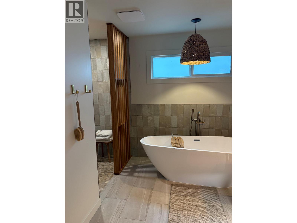
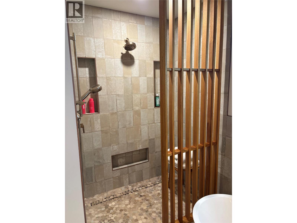
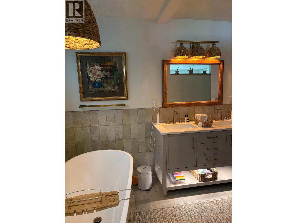
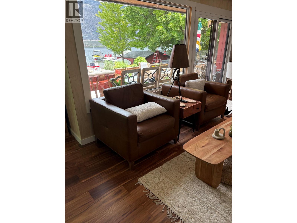
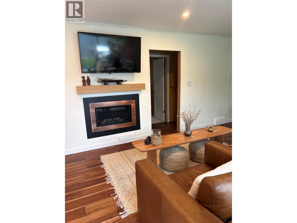
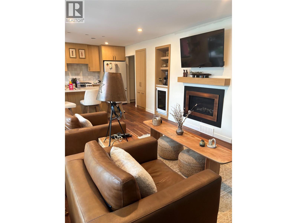
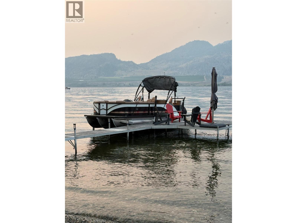
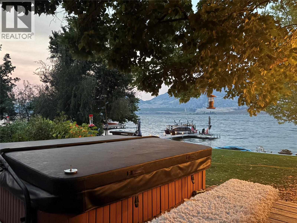
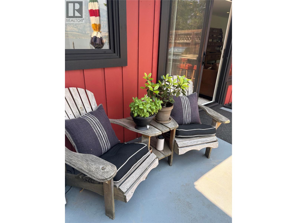
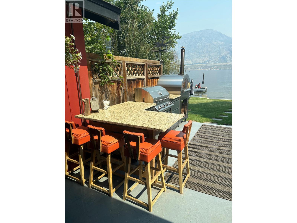
75 feet of open Osoyoos Lake frontage with private beach and dock — and a home rebuilt from the frame up in 2026 to match it. Complete renovation, not a refresh. Wall-to-wall new windows draw the lake and mountain views through 2,543 sq ft of single-level living: 4 bedrooms, 2.5 bathrooms, separate TV/family room, wood-burning fireplace. The waterfront is the point. A generous lakeside lawn runs to your own beach and dock on Canada's warmest freshwater lake, with an outdoor kitchen and wood-fired pizza oven, hot tub, and lakeside fire feature. The beach is clean rock rather than sand — easy in the water, and it stays out of the house. West side is the side to be on. In the heat of the day the house shades the lakeside yard, so you're looking at the water in comfort ..east side take the sun full on. In an Osoyoos August that's the difference between a patio you use all summer and one you wait out. Quiet cul-de-sac, minutes to wineries, golf, trails and restaurants. A mature linden anchors landscaping decades in the making, and the property adjoins RDOS-designated parkland that will never be built on. Frontage of this quality rarely comes to market in Osoyoos. HIGHLIGHTS -Rancher + Loft -75 ft open lake frontage, west-facing -Frame-up renovation completed 2026 -2,543 sq ft, 4 bed / 2.5 bath -Private beach and dock -Outdoor kitchen, pizza oven, hot tub, fire feature -Cul-de-sac, adjoins protected parkland LISTING AGENT IS PROPERTY OWNER (id:36541)
Property Details
| MLS® Number | 10394491 |
| Property Type | Single Family |
| Neigbourhood | Osoyoos |
| Amenities Near By | Golf Nearby, Recreation, Shopping |
| Community Features | Rural Setting |
| Features | Cul-de-sac, Private Setting, Treed, Two Balconies |
| Parking Space Total | 2 |
| Road Type | Cul De Sac |
| Structure | Dock |
| View Type | Unknown, Lake View, Mountain View |
Building
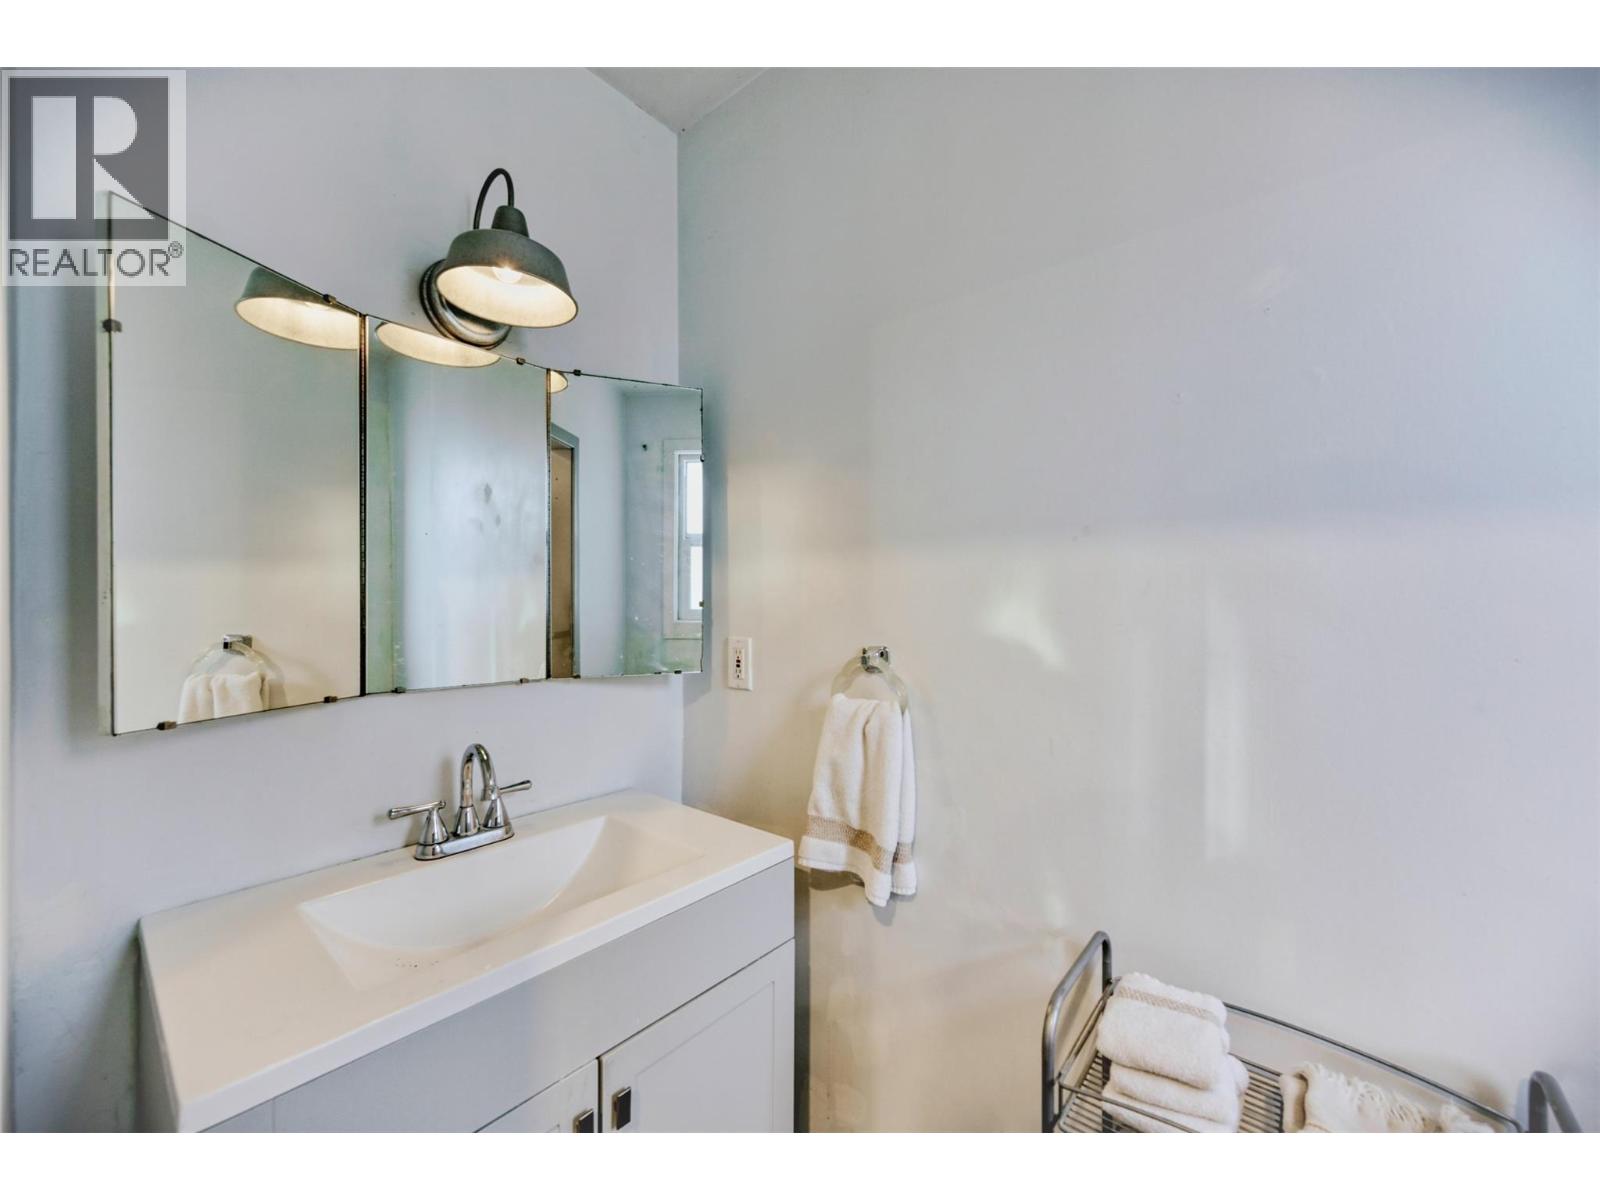
| Bathroom Total | 3 |
| Bedrooms Total | 4 |
| Appliances | Range, Refrigerator, Dishwasher, Dryer, Microwave, Washer |
| Architectural Style | Ranch |
| Basement Type | Crawl Space |
| Constructed Date | 1960 |
| Construction Style Attachment | Detached |
| Cooling Type | Central Air Conditioning |
| Exterior Finish | Wood Siding |
| Fireplace Fuel | Wood |
| Fireplace Present | Yes |
| Fireplace Total | 1 |
| Fireplace Type | Conventional |
| Half Bath Total | 1 |
| Heating Type | Forced Air, See Remarks |
| Roof Material | Asphalt Shingle |
| Roof Style | Unknown |
| Stories Total | 1 |
| Size Interior | 2543 Sqft |
| Type | House |
| Utility Water | Municipal Water |
Parking
| Additional Parking | |
| Other |
Land
| Acreage | No |
| Land Amenities | Golf Nearby, Recreation, Shopping |
| Landscape Features | Underground Sprinkler |
| Sewer | Municipal Sewage System |
| Size Irregular | 0.19 |
| Size Total | 0.19 Ac|under 1 Acre |
| Size Total Text | 0.19 Ac|under 1 Acre |
| Surface Water | Lake |
Rooms
| Level | Type | Length | Width | Dimensions |
|---|---|---|---|---|
| Second Level | Bedroom | 17'0'' x 8'6'' | ||
| Main Level | Den | 11'0'' x 8'4'' | ||
| Main Level | Primary Bedroom | 12'10'' x 12'8'' | ||
| Main Level | Living Room | 16'0'' x 22'2'' | ||
| Main Level | Laundry Room | 12'0'' x 8'0'' | ||
| Main Level | Kitchen | 9'2'' x 10'4'' | ||
| Main Level | Kitchen | 7'0'' x 8'0'' | ||
| Main Level | Family Room | 21'4'' x 11'6'' | ||
| Main Level | 2pc Ensuite Bath | Measurements not available | ||
| Main Level | Dining Room | 14'6'' x 10'4'' | ||
| Main Level | Bedroom | 14'2'' x 9'5'' | ||
| Main Level | Bedroom | 13'2'' x 13'8'' | ||
| Main Level | 3pc Bathroom | Measurements not available | ||
| Main Level | 4pc Bathroom | Measurements not available |
https://www.realtor.ca/real-estate/30032253/10617-81st-street-osoyoos-osoyoos
Interested?
Contact us for more information

645 Main Street
Penticton, British Columbia V2A 5C9
(833) 817-6506
(866) 263-9200
www.exprealty.ca/

The trademarks REALTOR®, REALTORS®, and the REALTOR® logo are controlled by The Canadian Real Estate Association (CREA) and identify real estate professionals who are members of CREA. The trademarks MLS®, Multiple Listing Service® and the associated logos are owned by The Canadian Real Estate Association (CREA) and identify the quality of services provided by real estate professionals who are members of CREA. The trademark DDF® is owned by The Canadian Real Estate Association (CREA) and identifies CREA's Data Distribution Facility (DDF®)
August 09 2026 10:02:09
Okanagan-Mainline Real Estate Board
Exp Realty