
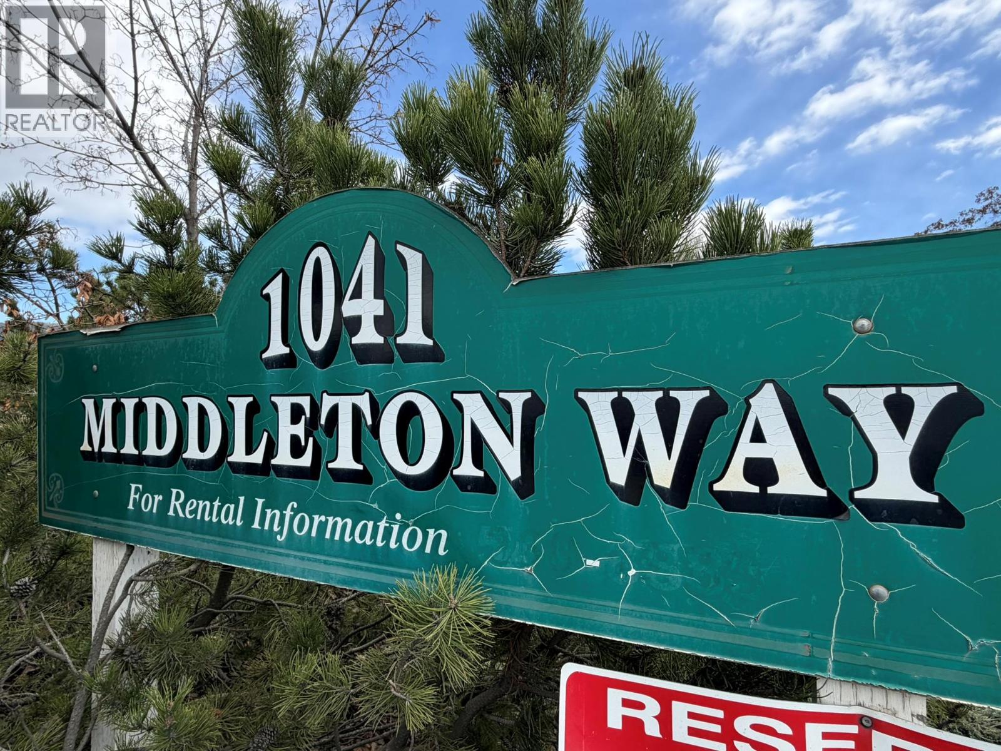
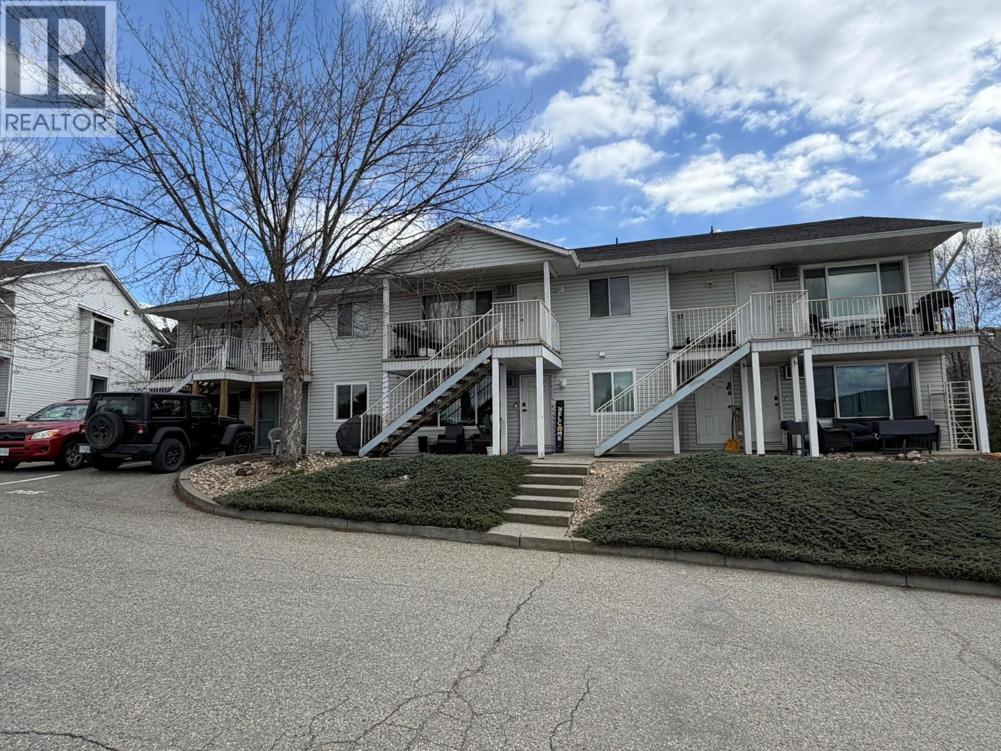
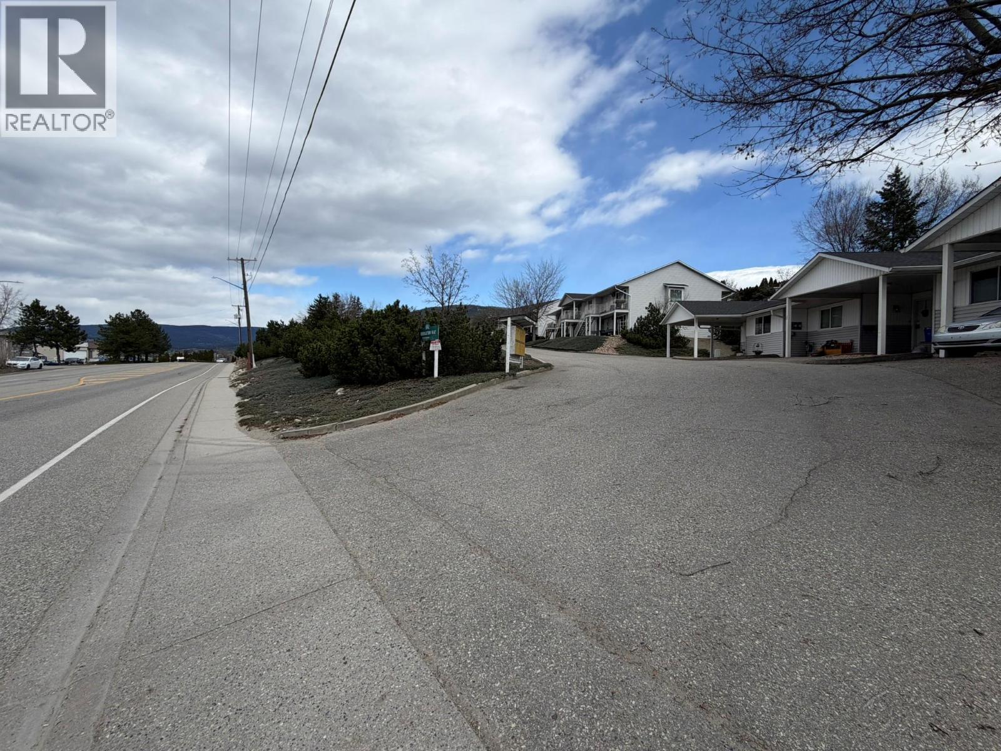
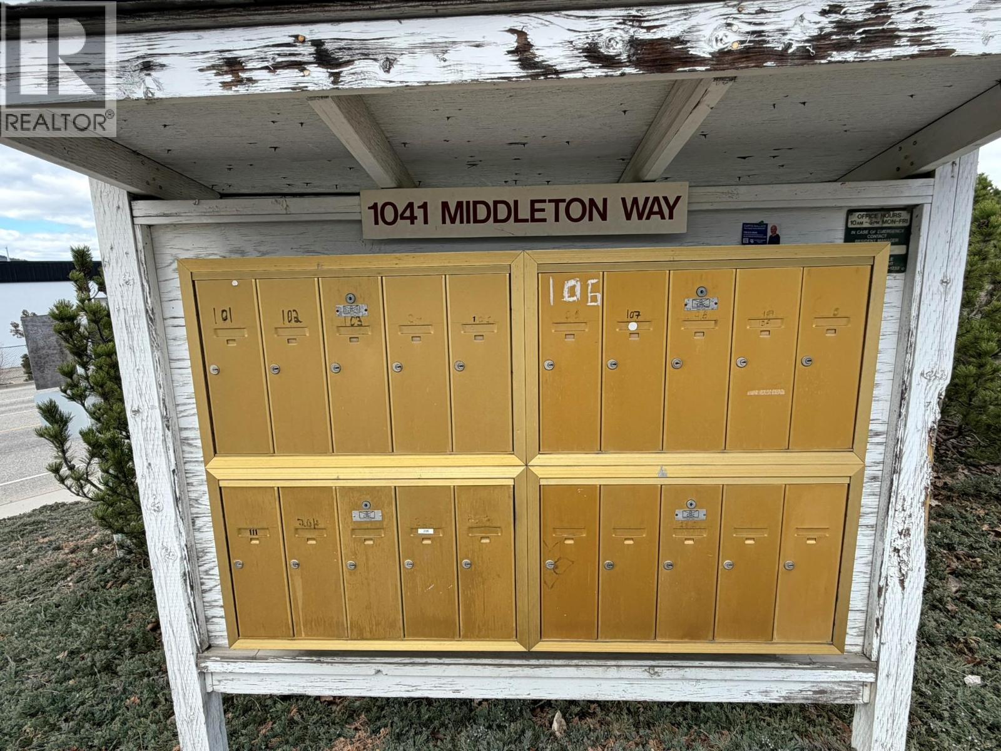
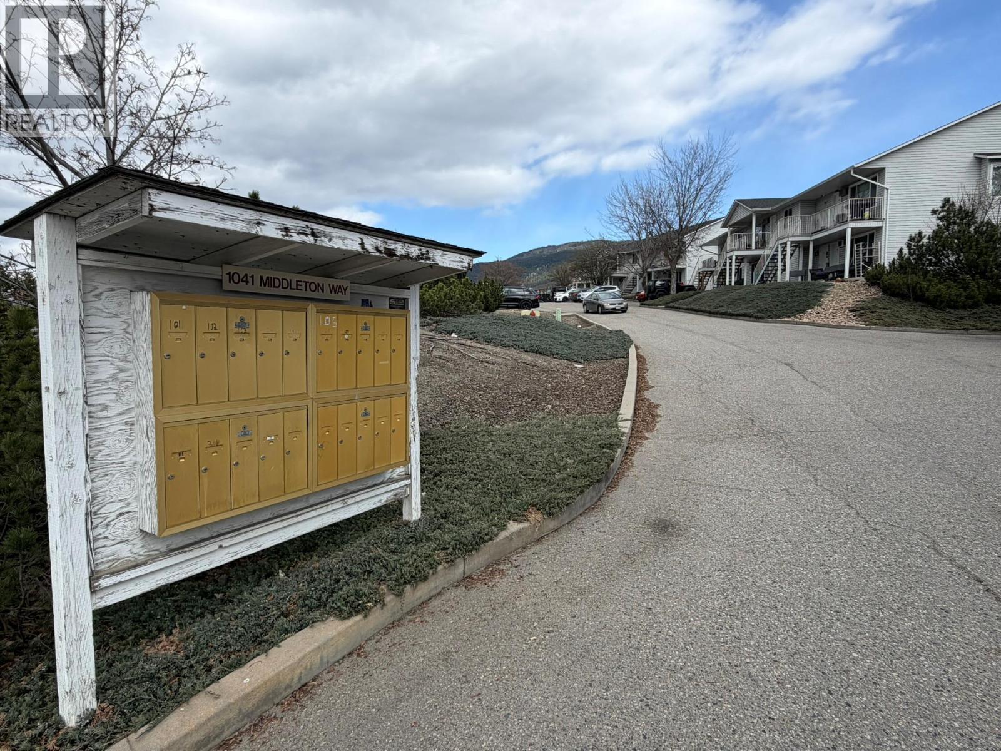
1041 Middleton Way Unit# 107 Lot# 7 Vernon, British Columbia V1B 2N3

$324,000Maintenance, Ground Maintenance, Property Management, Other, See Remarks, Sewer, Waste Removal, Water
$362.21 Monthly
Maintenance, Ground Maintenance, Property Management, Other, See Remarks, Sewer, Waste Removal, Water
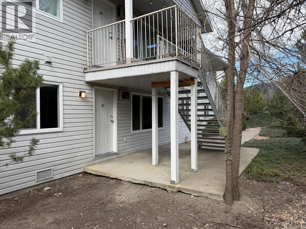
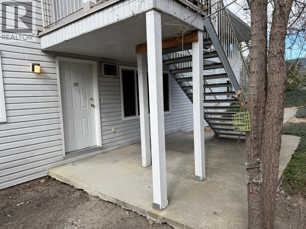
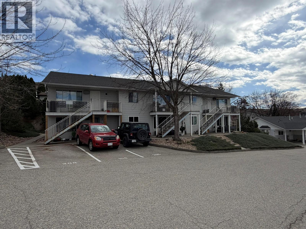
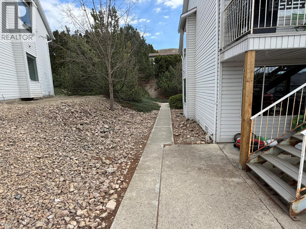
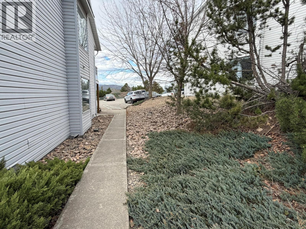
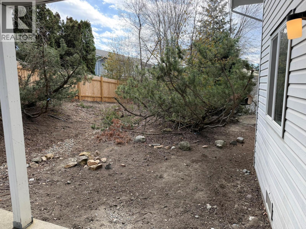
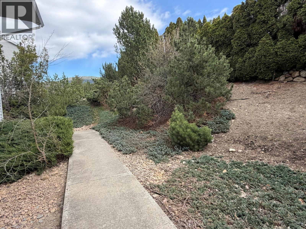
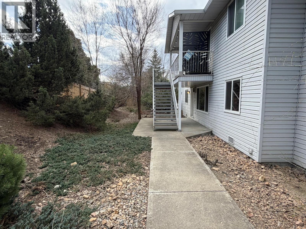
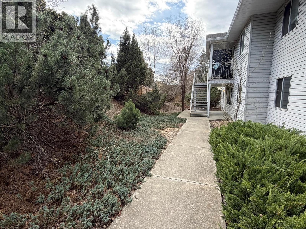
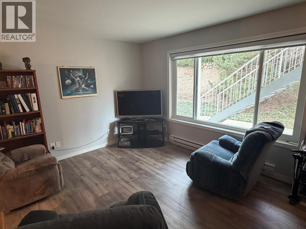
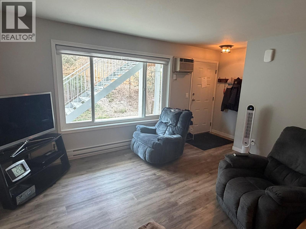
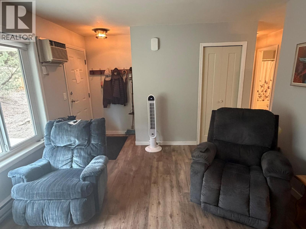
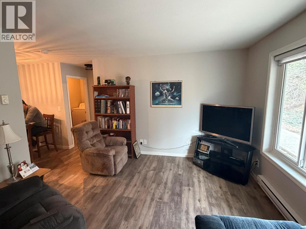
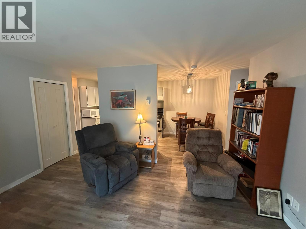
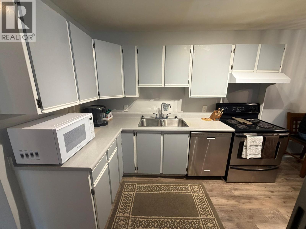
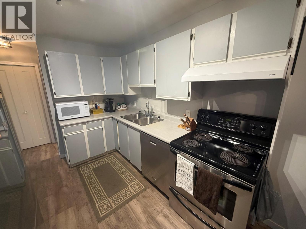
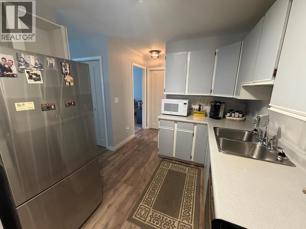
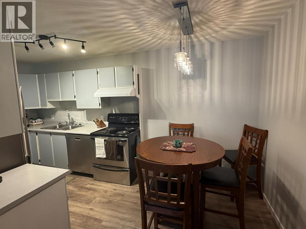
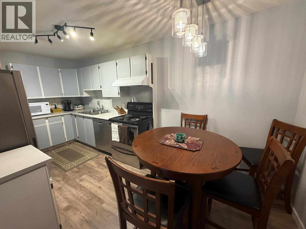
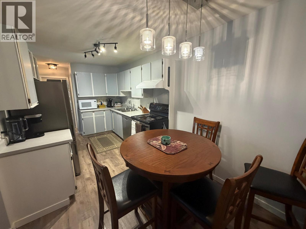
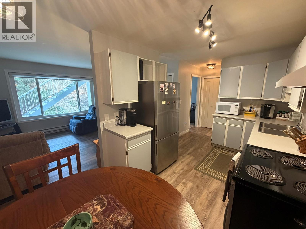
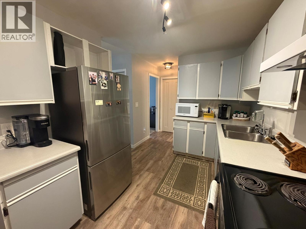
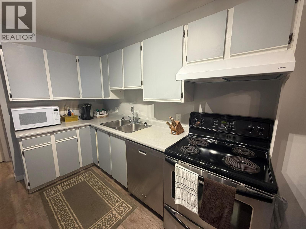
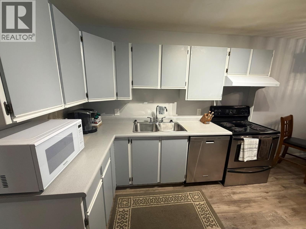
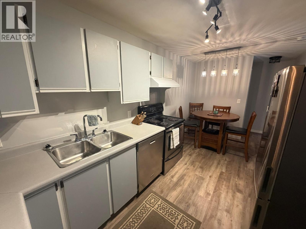
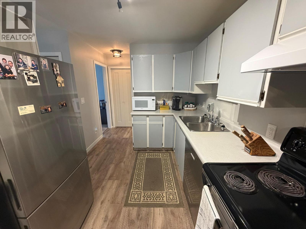
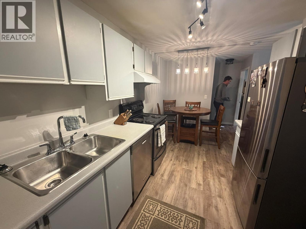
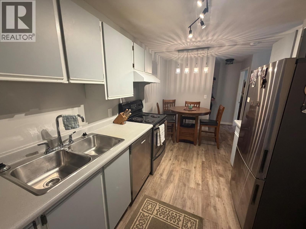
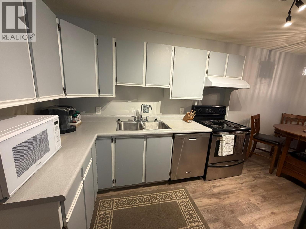
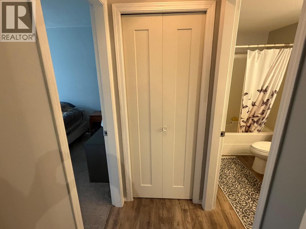
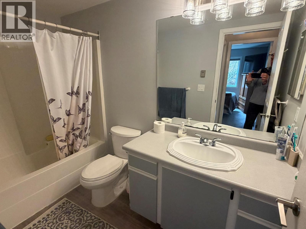
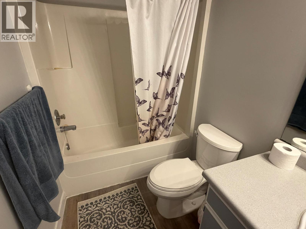
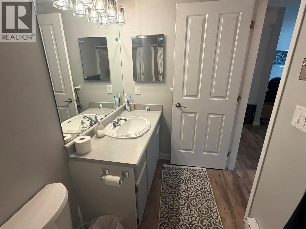
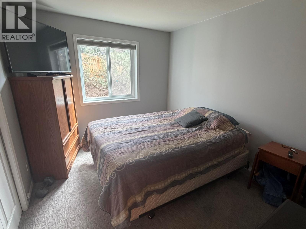
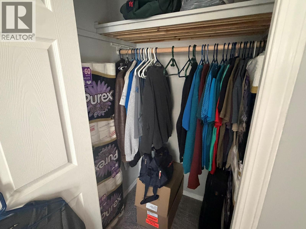
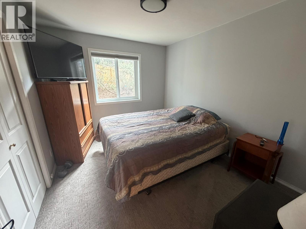
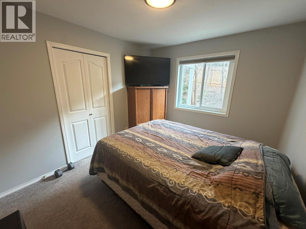
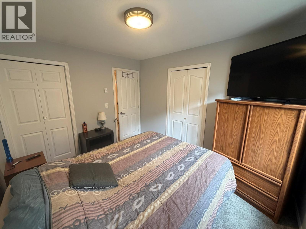
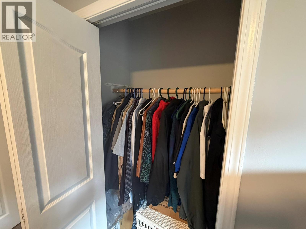
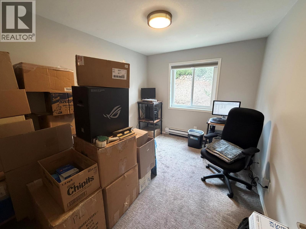
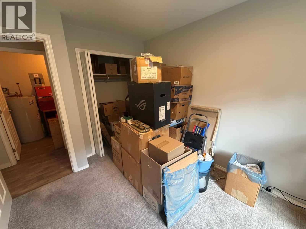

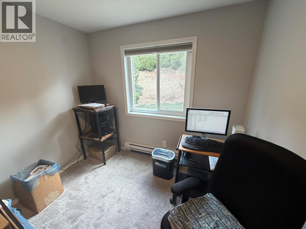
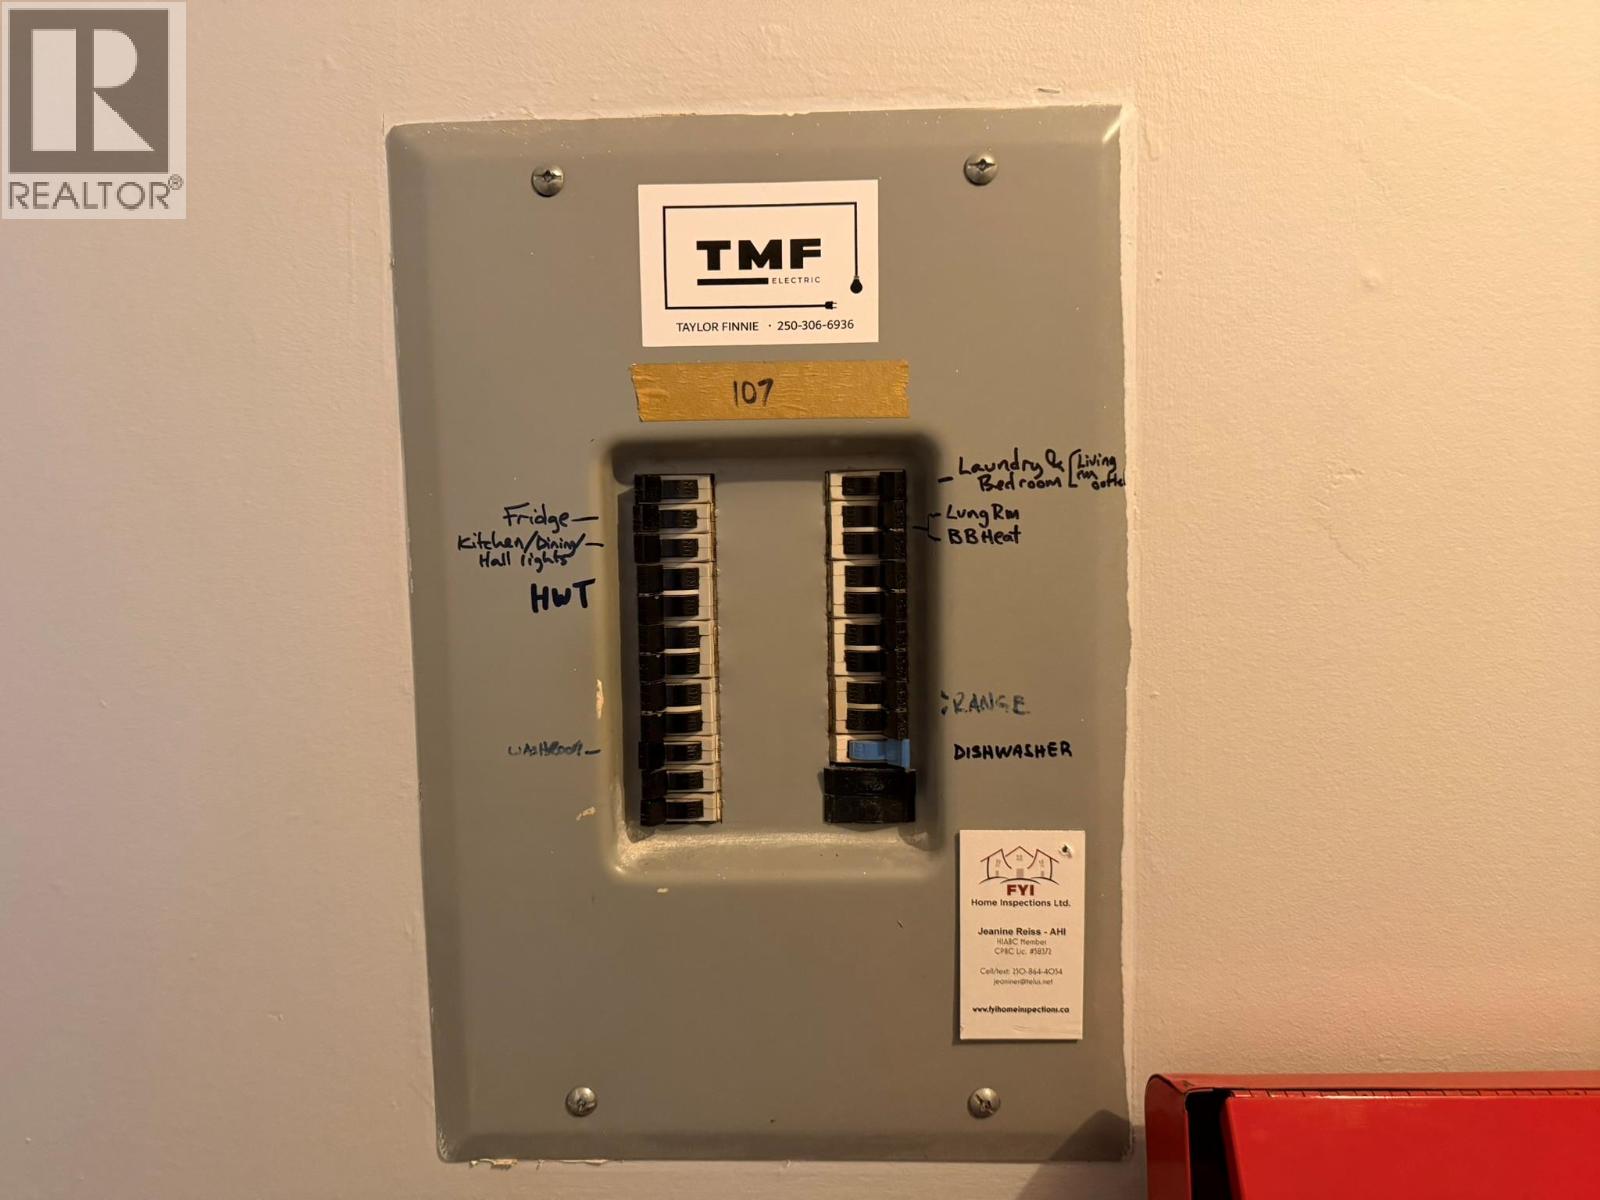
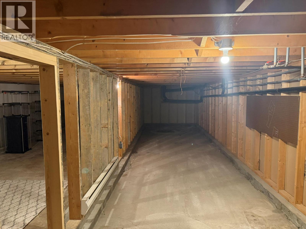
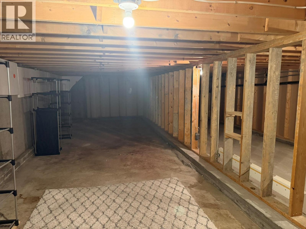
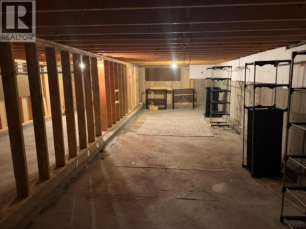
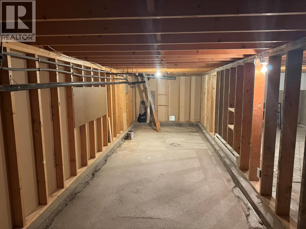
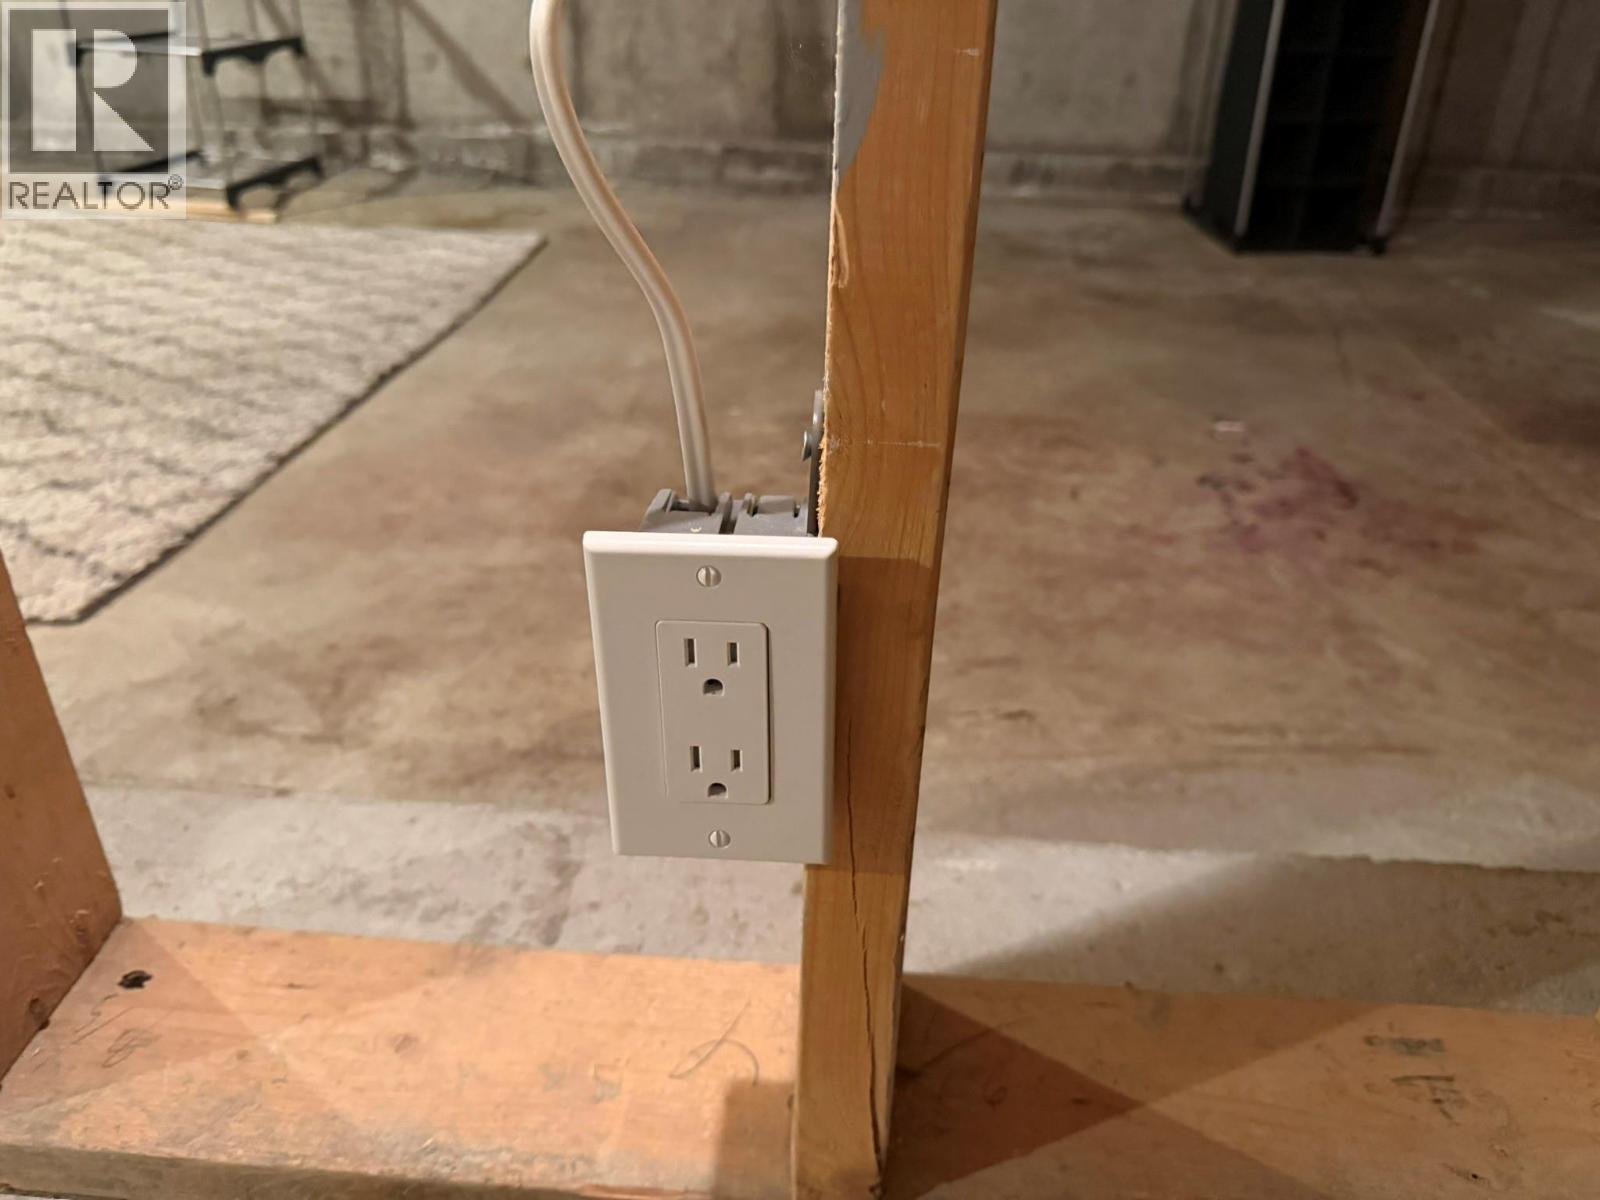
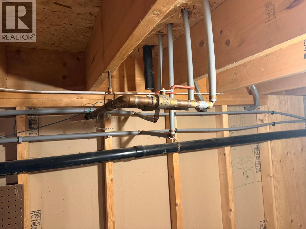
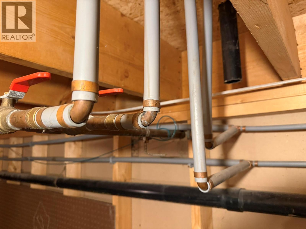
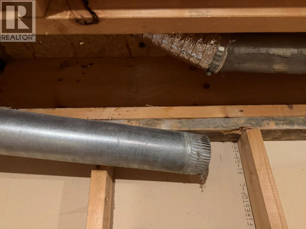
$362.21 MonthlyGreat opportunity for investors and first-time buyers! This clean, move-in ready 2 bedroom, 1 bathroom ground-floor unit offers comfort, convenience, and value. Well cared for and owner-occupied, this unit faces the quiet back of the building, providing a more private and peaceful setting. Many updates have been completed, including updated windows and replaced flooring, vinyl plank throughout the living dining kitchen areas and carpeting in the bedrooms. New baseboard heaters, electrical plugs and switches have been installed. Enjoy a semi-private patio overlooking the back of the complex. Level entry with just one step makes access easy. The unit also includes a 6-foot crawlspace, offering excellent additional storage. Updated stainless steel kitchen appliances complete this well-rounded home. Pet restrictions: 1 dog or 1 cat, maximum 20"" at shoulder and strata approved. No dangerous breeds. (id:36541)
Property Details
| MLS® Number | 10382466 |
| Property Type | Single Family |
| Neigbourhood | Middleton Mountain Vernon |
| Community Name | 1041 Middleton Way |
| Amenities Near By | Golf Nearby, Park, Recreation, Schools, Shopping |
| Community Features | Family Oriented |
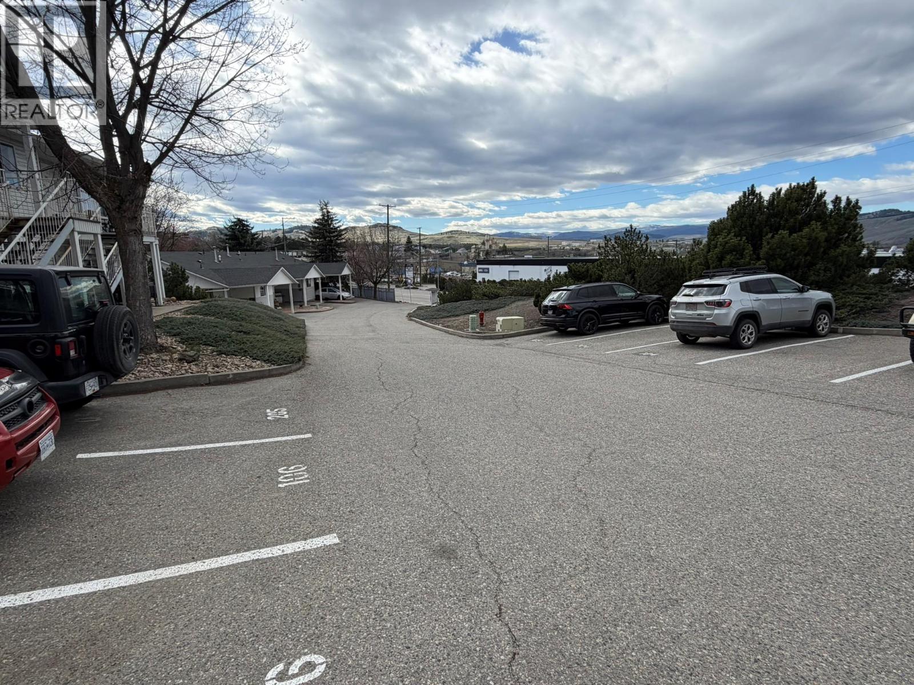
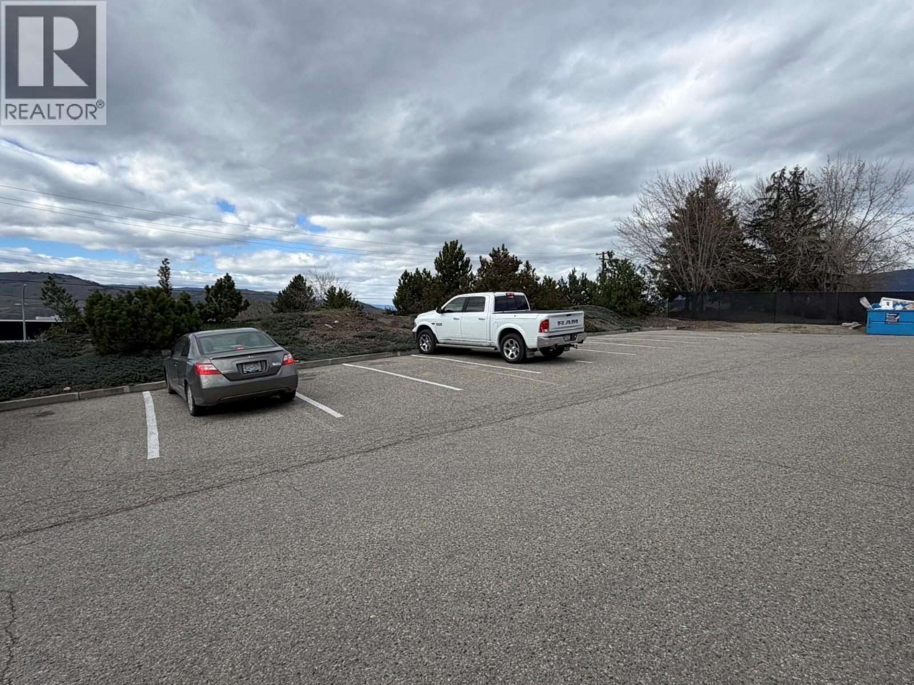
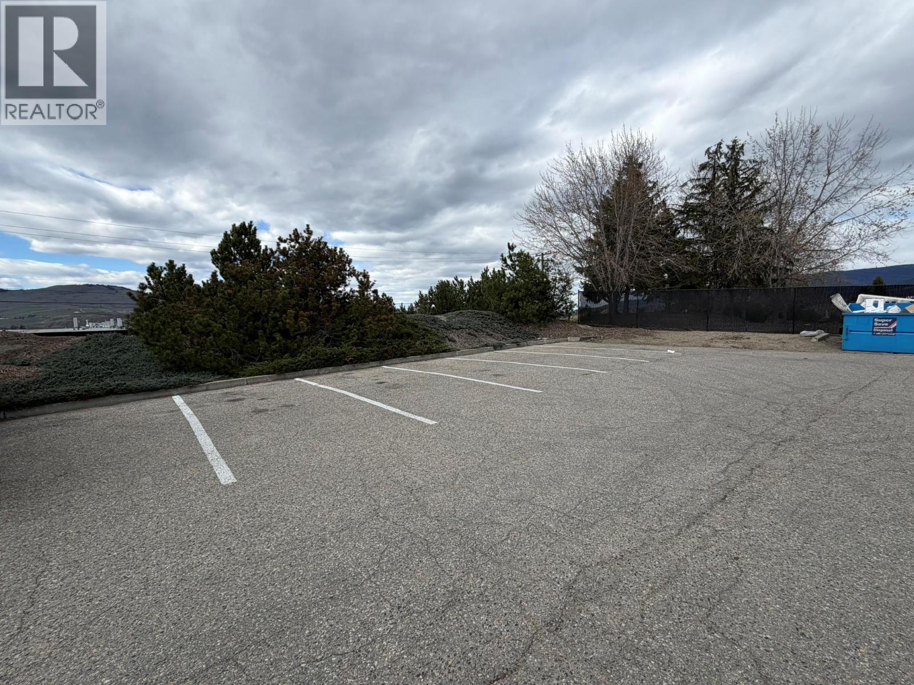
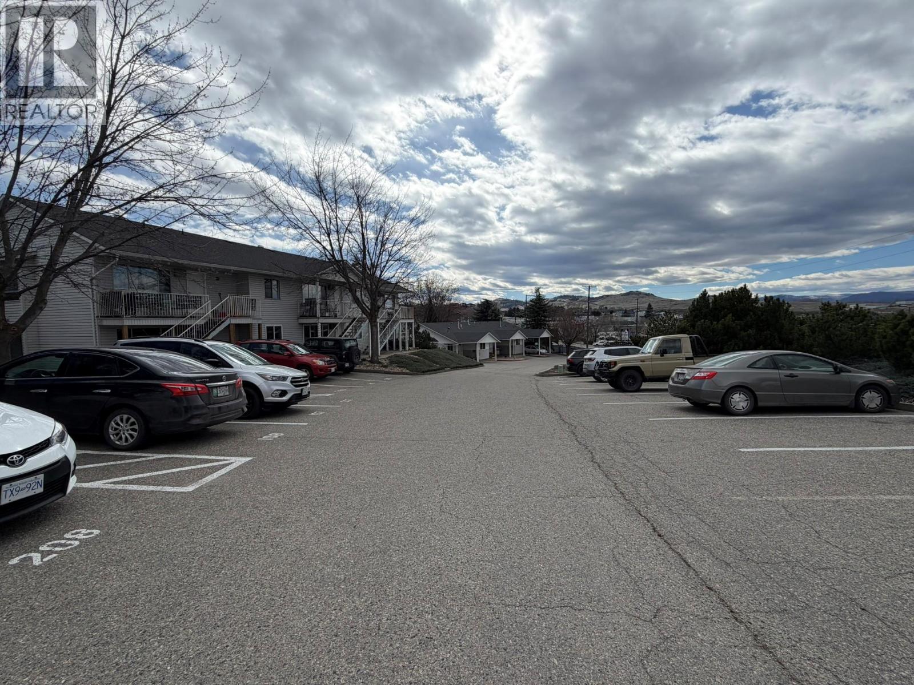
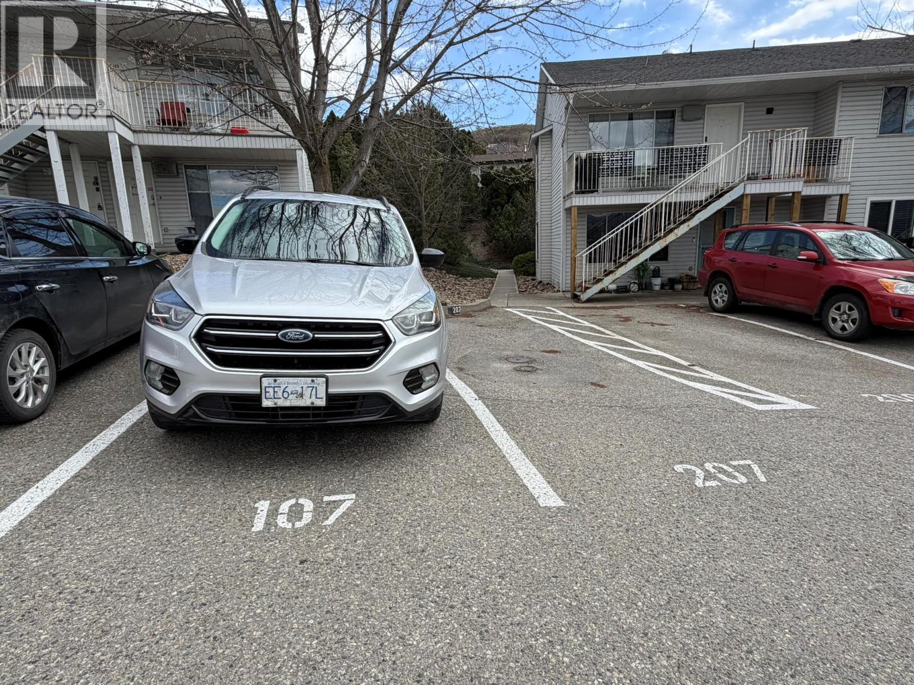
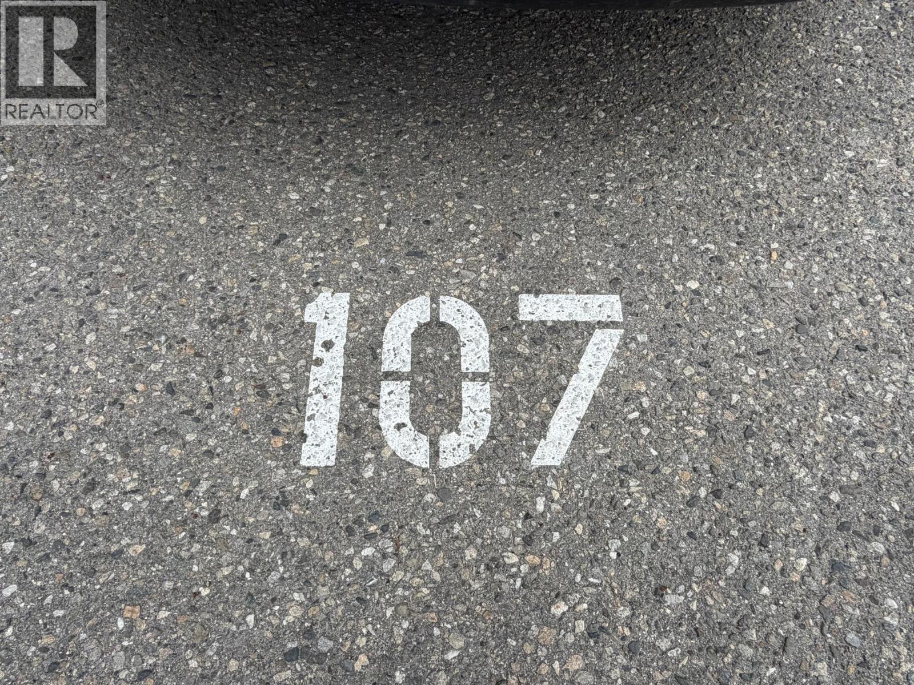
| Parking Space Total | 1 |
| Storage Type | Storage |
Building
| Bathroom Total | 1 |
| Bedrooms Total | 2 |
| Appliances | Refrigerator, Dishwasher, Range - Electric |
| Basement Type | Crawl Space |
| Constructed Date | 1991 |
| Cooling Type | Wall Unit |
| Exterior Finish | Vinyl Siding |
| Fire Protection | Smoke Detector Only |
| Flooring Type | Carpeted, Laminate |
| Heating Fuel | Electric |
| Heating Type | Baseboard Heaters |
| Roof Material | Asphalt Shingle |
| Roof Style | Unknown |
| Stories Total | 1 |
| Size Interior | 764 Sqft |
| Type | Apartment |
| Utility Water | Municipal Water |
Parking
| Additional Parking | |
| Stall |
Land
| Acreage | No |
| Land Amenities | Golf Nearby, Park, Recreation, Schools, Shopping |
| Landscape Features | Landscaped |
| Sewer | Municipal Sewage System |
| Size Total Text | Under 1 Acre |
Rooms
| Level | Type | Length | Width | Dimensions |
|---|---|---|---|---|
| Basement | Storage | 20'0'' x 37'0'' | ||
| Main Level | 4pc Bathroom | 4'10'' x 9'8'' | ||
| Main Level | Kitchen | 13'11'' x 8'7'' | ||
| Main Level | Bedroom | 9'1'' x 12'5'' | ||
| Main Level | Dining Room | 10'2'' x 8'7'' | ||
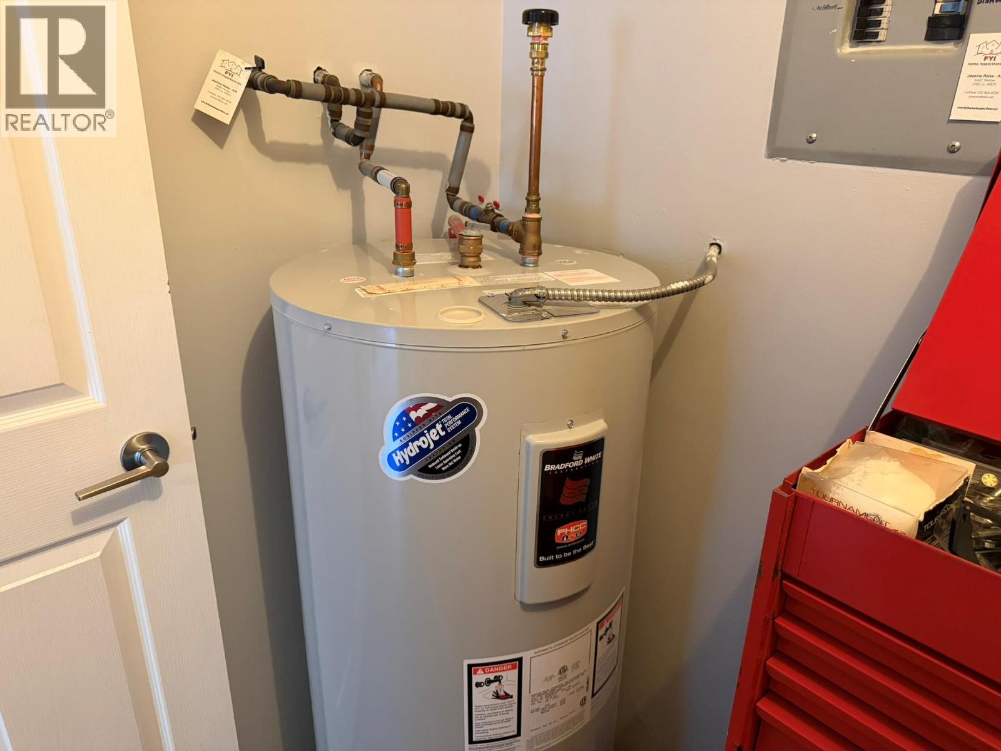
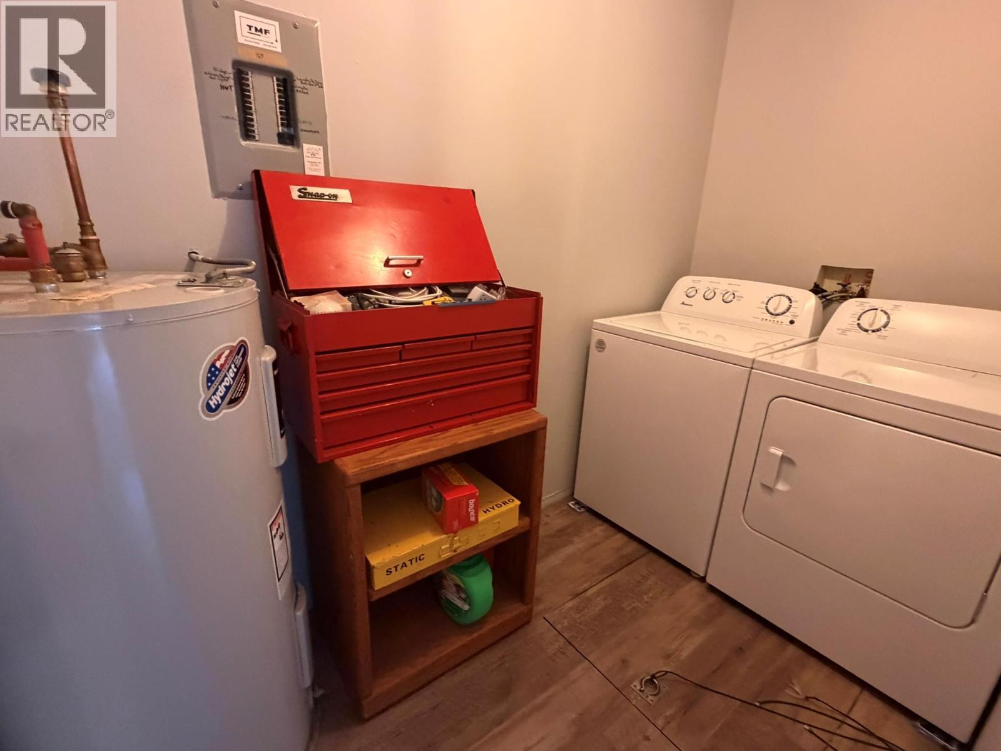
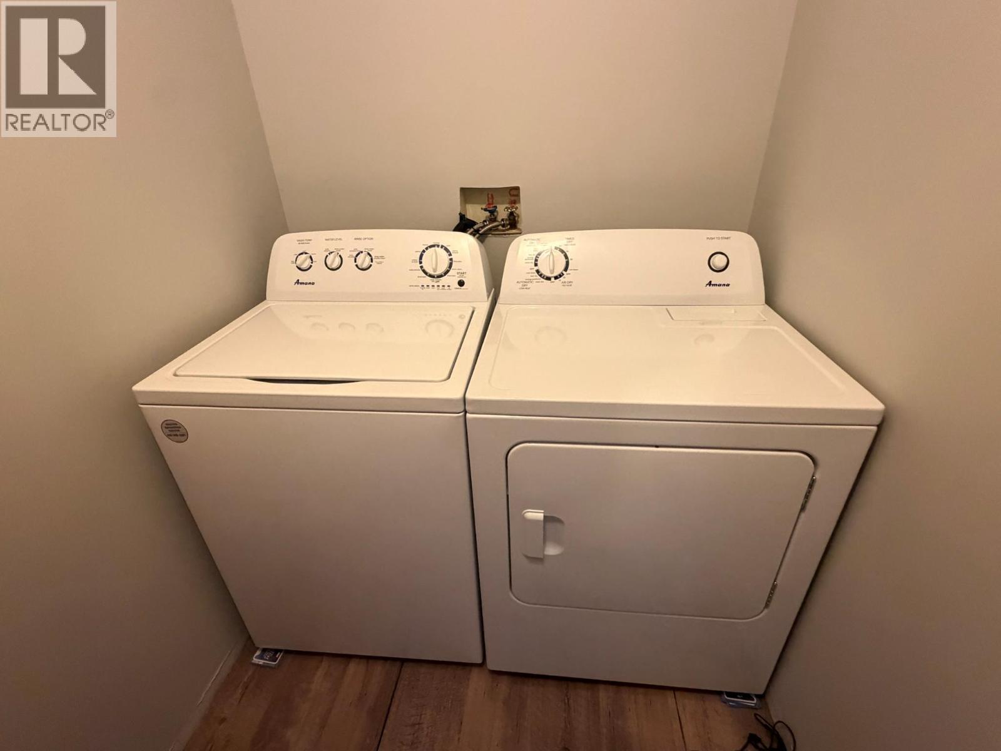
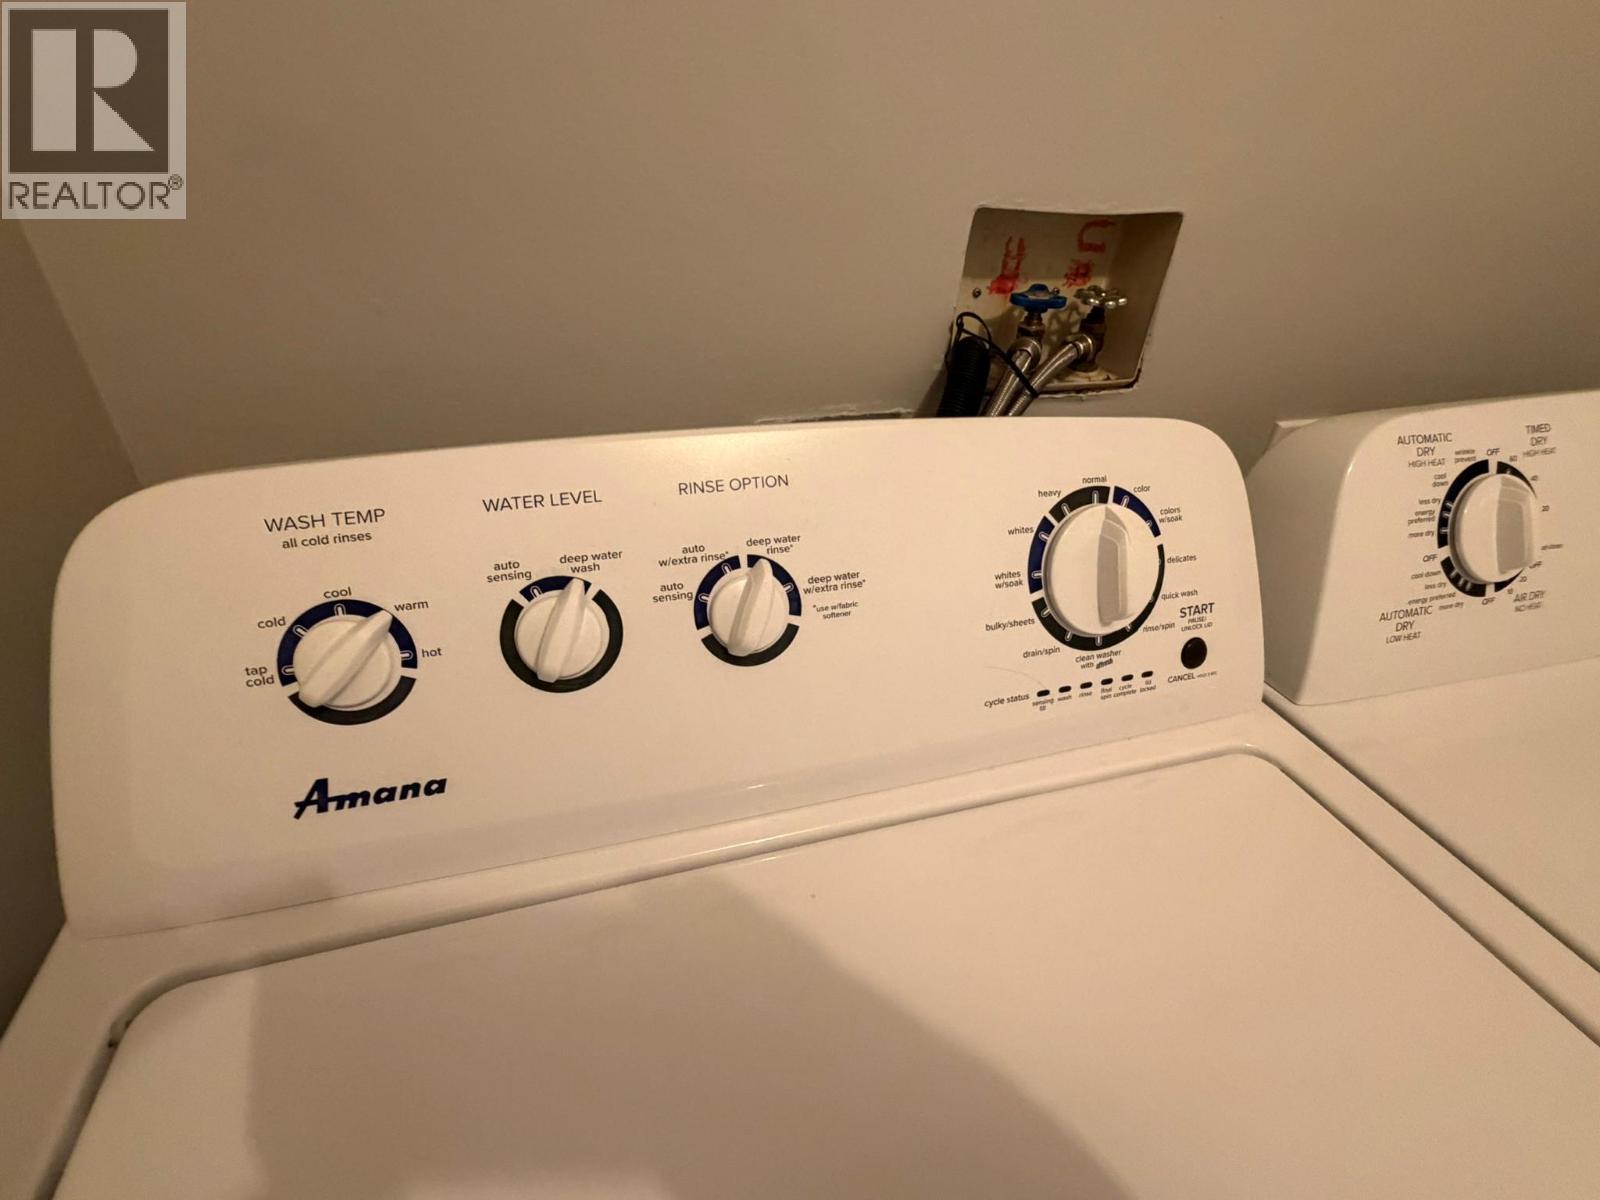
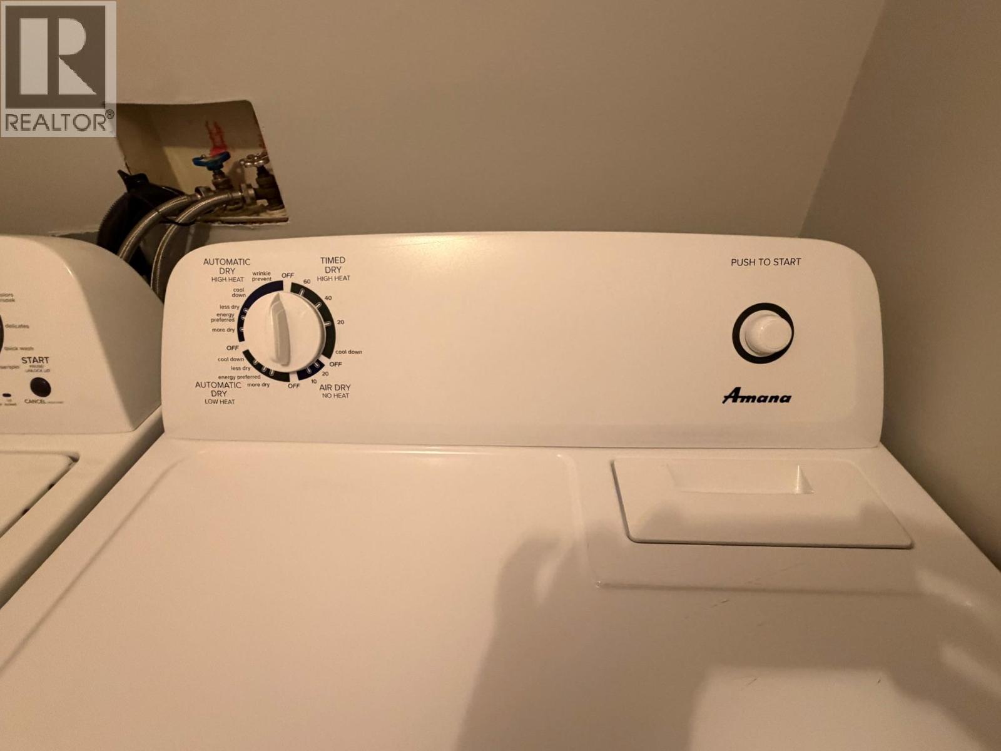
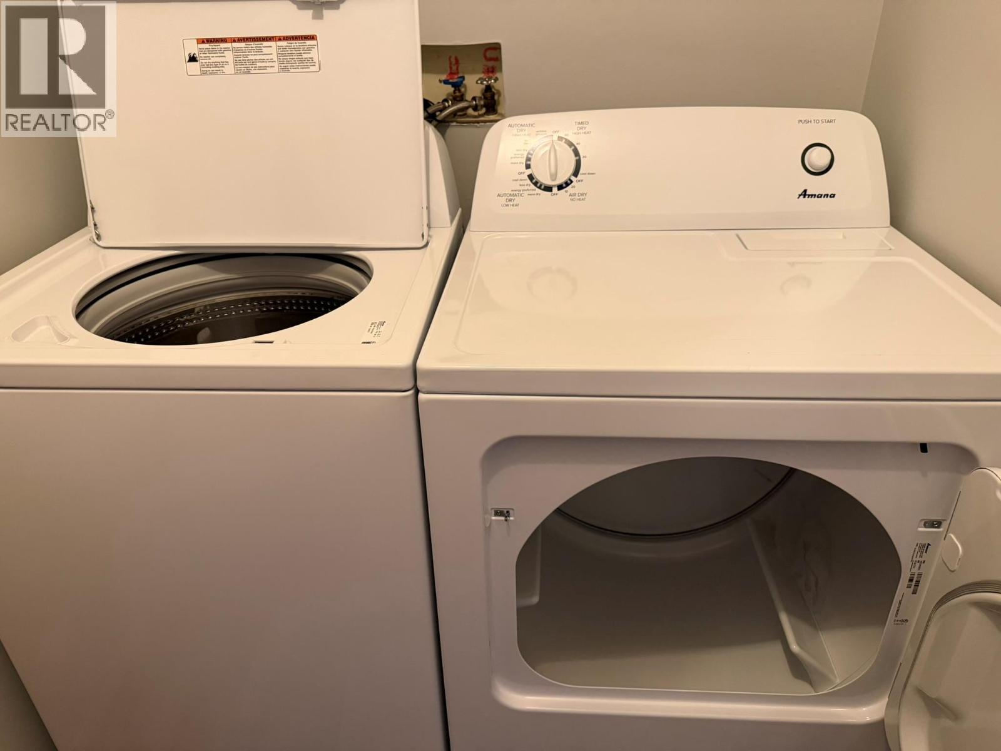
| Main Level | Laundry Room | 4'11'' x 9'2'' | ||
| Main Level | Primary Bedroom | 9'7'' x 11'3'' | ||
| Main Level | Living Room | 16'10'' x 11'8'' |
Interested?
Contact us for more information

5603 27th Street
Vernon, British Columbia V1T 8Z5
(250) 549-4161
(250) 549-7007
https://www.remaxvernon.com/
5603 27th Street
Vernon, British Columbia V1T 8Z5
(250) 549-4161
(250) 549-7007
https://www.remaxvernon.com/

The trademarks REALTOR®, REALTORS®, and the REALTOR® logo are controlled by The Canadian Real Estate Association (CREA) and identify real estate professionals who are members of CREA. The trademarks MLS®, Multiple Listing Service® and the associated logos are owned by The Canadian Real Estate Association (CREA) and identify the quality of services provided by real estate professionals who are members of CREA. The trademark DDF® is owned by The Canadian Real Estate Association (CREA) and identifies CREA's Data Distribution Facility (DDF®)
September 01 2026 05:49:30
Okanagan-Mainline Real Estate Board
RE/MAX Vernon