
1030 Skeena Drive Kelowna, British Columbia V1V 2K7

$1,479,000
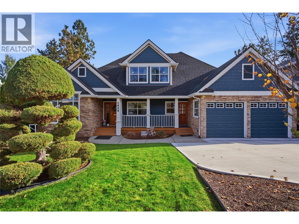
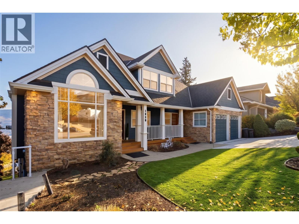
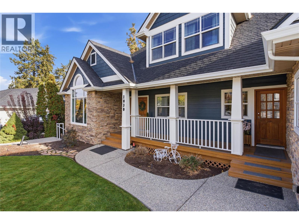
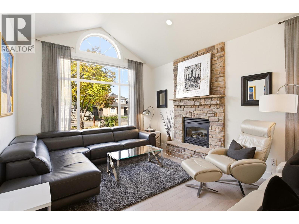
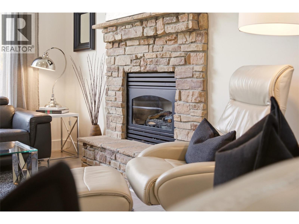
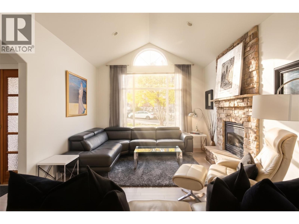
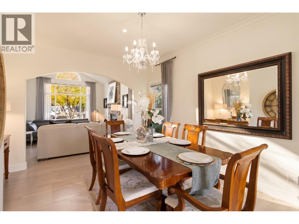
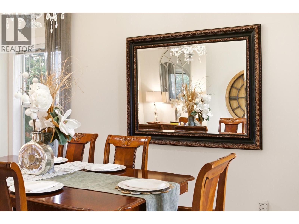
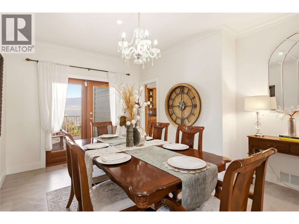
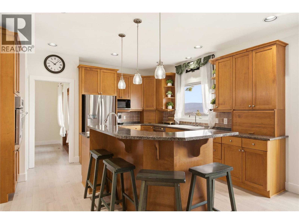
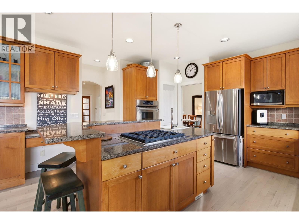
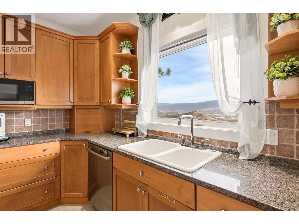
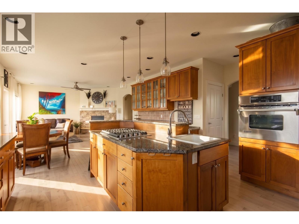
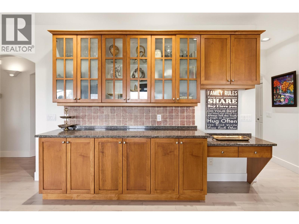
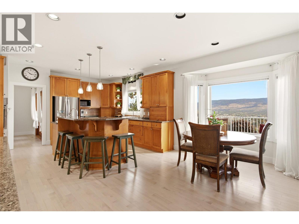
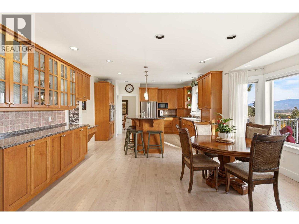
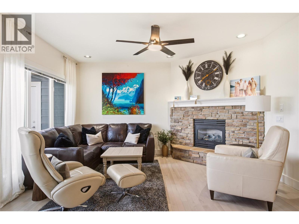
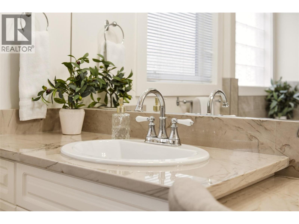
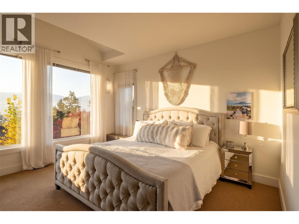
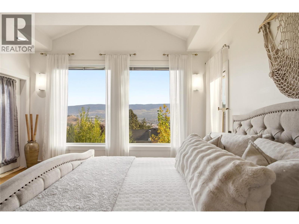
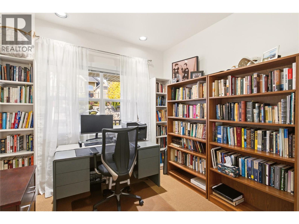
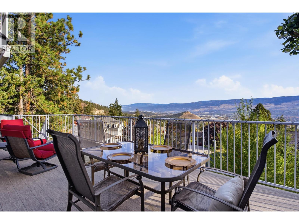
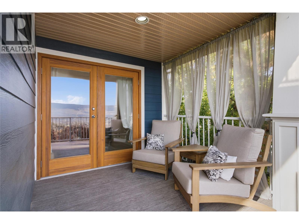
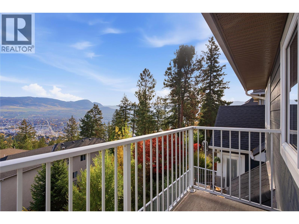
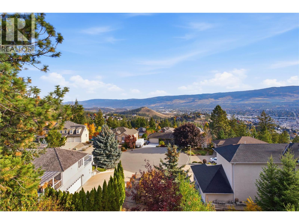
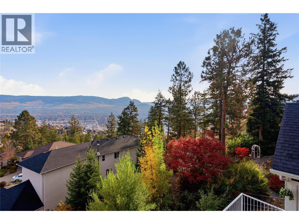
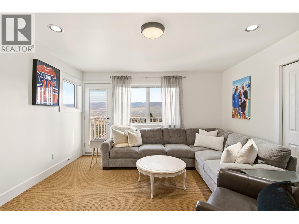
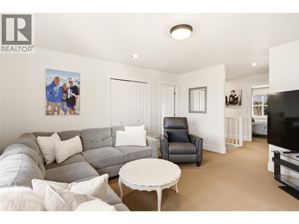
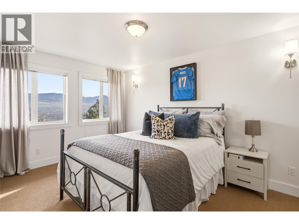
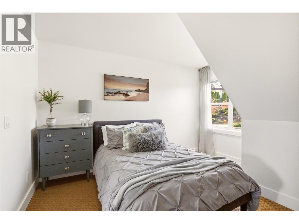
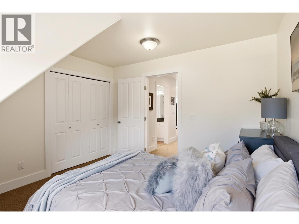
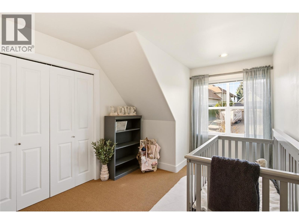
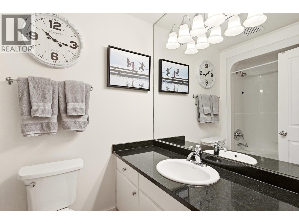
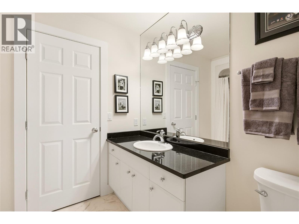
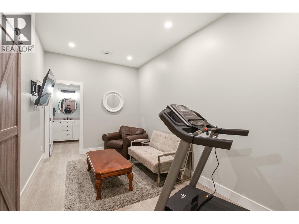
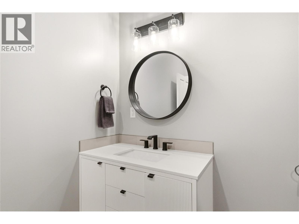
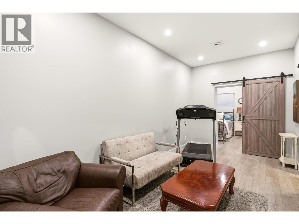
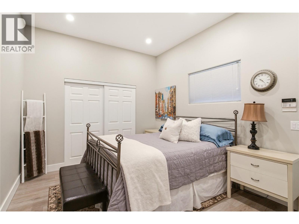
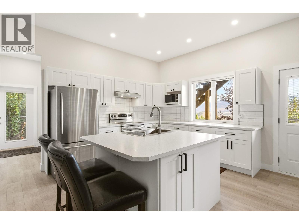
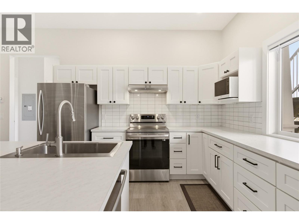
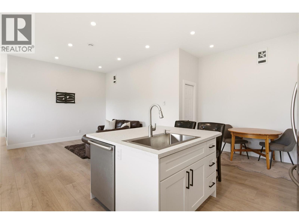
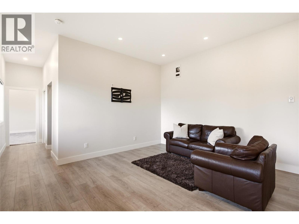
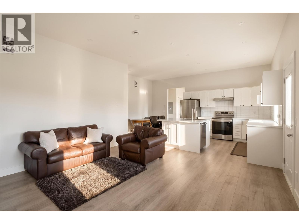
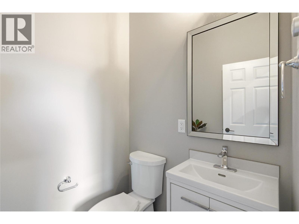
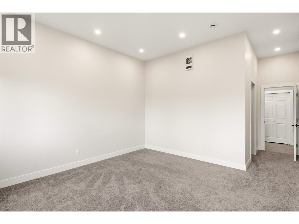
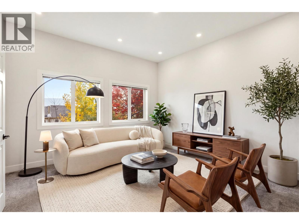
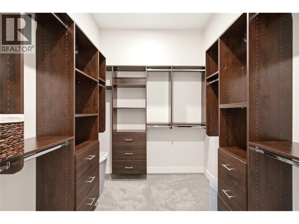
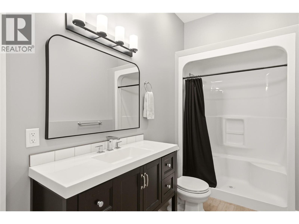
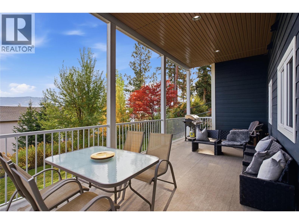
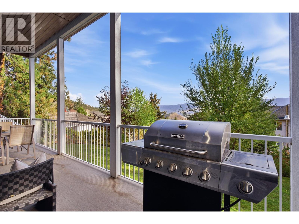
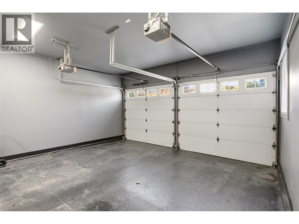
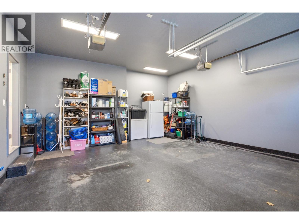
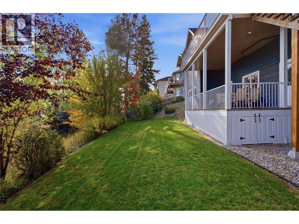
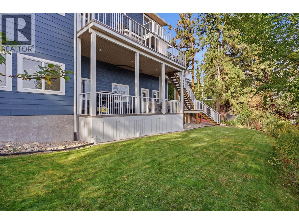
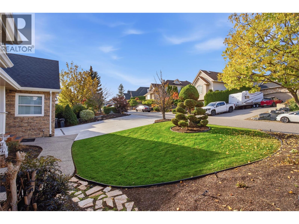
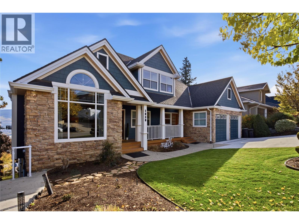
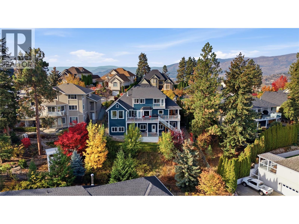
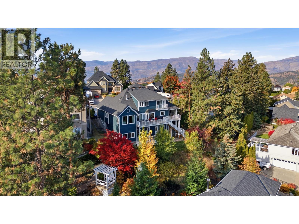
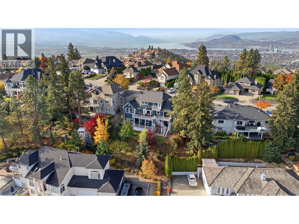
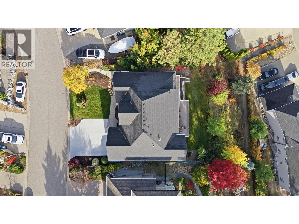
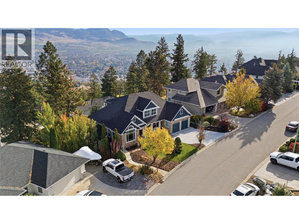
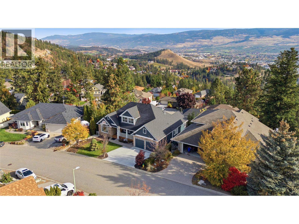
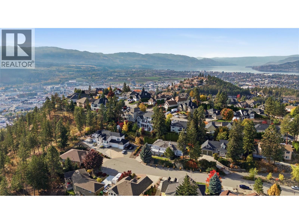
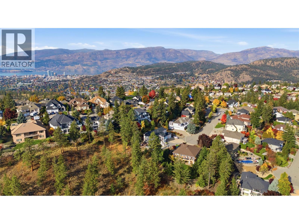
If you know Dilworth Mountain, you know that Skeena Drive is the street. One of the most aesthetically pleasing homes; it almost looks rendered rather than real. The primary bedroom is on the main level, and there is a home office that works just as easily as a second main-level bedroom or nursery. Also on the main is two entertaining areas, a proper dining room, and a kitchen that connects it all. Off the back is an extra-large patio with views that sweep east across the valley and into the mountains. Morning coffee in the sun, warm evenings in the shade. You will not get cooked out of your own backyard in the summer. Upstairs belongs to the kids. 3 bedrooms, 2 bathrooms, a TV/play room and a small private patio taking in the biggest views in the house. Downstairs splits in two. One side is a guest wing, still part of the main home, with a bedroom, full bathroom, TV room and its own separate entrance. The other side is the legal suite. One bedroom, soaring ceilings, bright throughout, its own enormous patio and its own entrance. This hardly feels like a basement suite... You should see the walk-in closet. Major renovations completed in 2023, with premium updates through both levels. Outside, 0.211 acres gives you a yard that is private and usable, rare at this elevation. Storage is always limited in homes except for here. Below the garage is another 400 square feet of suspended slab storage for the gear, tires and bikes. Priced well below assessed value. (id:36541)
Property Details
| MLS® Number | 10403738 |
| Property Type | Single Family |
| Neigbourhood | Dilworth Mountain |
| Features | Central Island, Three Balconies |
| Parking Space Total | 2 |
| View Type | City View, Mountain View, Valley View, View (panoramic) |
Building
| Bathroom Total | 7 |
| Bedrooms Total | 7 |
| Appliances | Refrigerator, Dishwasher, Dryer, Range - Gas, Microwave, Washer, Oven - Built-in |
| Architectural Style | Other, Ranch |
| Basement Type | Full, Remodeled Basement |
| Constructed Date | 1999 |
| Construction Style Attachment | Detached |
| Cooling Type | Central Air Conditioning |
| Exterior Finish | Brick, Other |
| Fire Protection | Security System, Smoke Detector Only |
| Fireplace Fuel | Gas |
| Fireplace Present | Yes |
| Fireplace Total | 2 |
| Fireplace Type | Unknown |
| Flooring Type | Carpeted, Ceramic Tile, Hardwood |
| Half Bath Total | 2 |
| Heating Type | Forced Air, See Remarks |
| Roof Material | Asphalt Shingle |
| Roof Style | Unknown |
| Stories Total | 3 |
| Size Interior | 4693 Sqft |
| Type | House |
| Utility Water | Municipal Water |
Parking
| Attached Garage | 2 |
Land
| Acreage | No |
| Fence Type | Fence |
| Landscape Features | Underground Sprinkler |
| Sewer | Municipal Sewage System |
| Size Irregular | 0.21 |
| Size Total | 0.21 Ac|under 1 Acre |
| Size Total Text | 0.21 Ac|under 1 Acre |
Rooms
| Level | Type | Length | Width | Dimensions |
|---|---|---|---|---|
| Second Level | Loft | 14'8'' x 13'5'' | ||
| Second Level | Bedroom | 12'6'' x 11'8'' | ||
| Second Level | Bedroom | 14'8'' x 12'4'' | ||
| Second Level | Bedroom | 16'0'' x 9'2'' | ||
| Second Level | 4pc Bathroom | 8'0'' x 5'5'' | ||
| Second Level | 4pc Bathroom | 7'5'' x 9'6'' | ||
| Basement | Storage | 18'9'' x 22'2'' | ||
| Lower Level | Other | 8'10'' x 17'2'' | ||
| Lower Level | Bedroom | 14'9'' x 11'4'' | ||
| Lower Level | 4pc Bathroom | 8'10'' x 8'0'' | ||
| Main Level | Other | 6'7'' x 8'5'' | ||
| Main Level | Primary Bedroom | 22'10'' x 15'10'' | ||
| Main Level | Bedroom | 9'8'' x 9'6'' | ||
| Main Level | Living Room | 16'0'' x 11'11'' | ||
| Main Level | Laundry Room | 9'8'' x 10'4'' | ||
| Main Level | Kitchen | 14'8'' x 14'5'' | ||
| Main Level | Other | 22'5'' x 19'5'' | ||
| Main Level | Foyer | 8'7'' x 5'9'' | ||
| Main Level | Family Room | 14'7'' x 13'8'' | ||
| Main Level | Dining Room | 14'9'' x 11'11'' | ||
| Main Level | Dining Room | 16'7'' x 8'4'' | ||
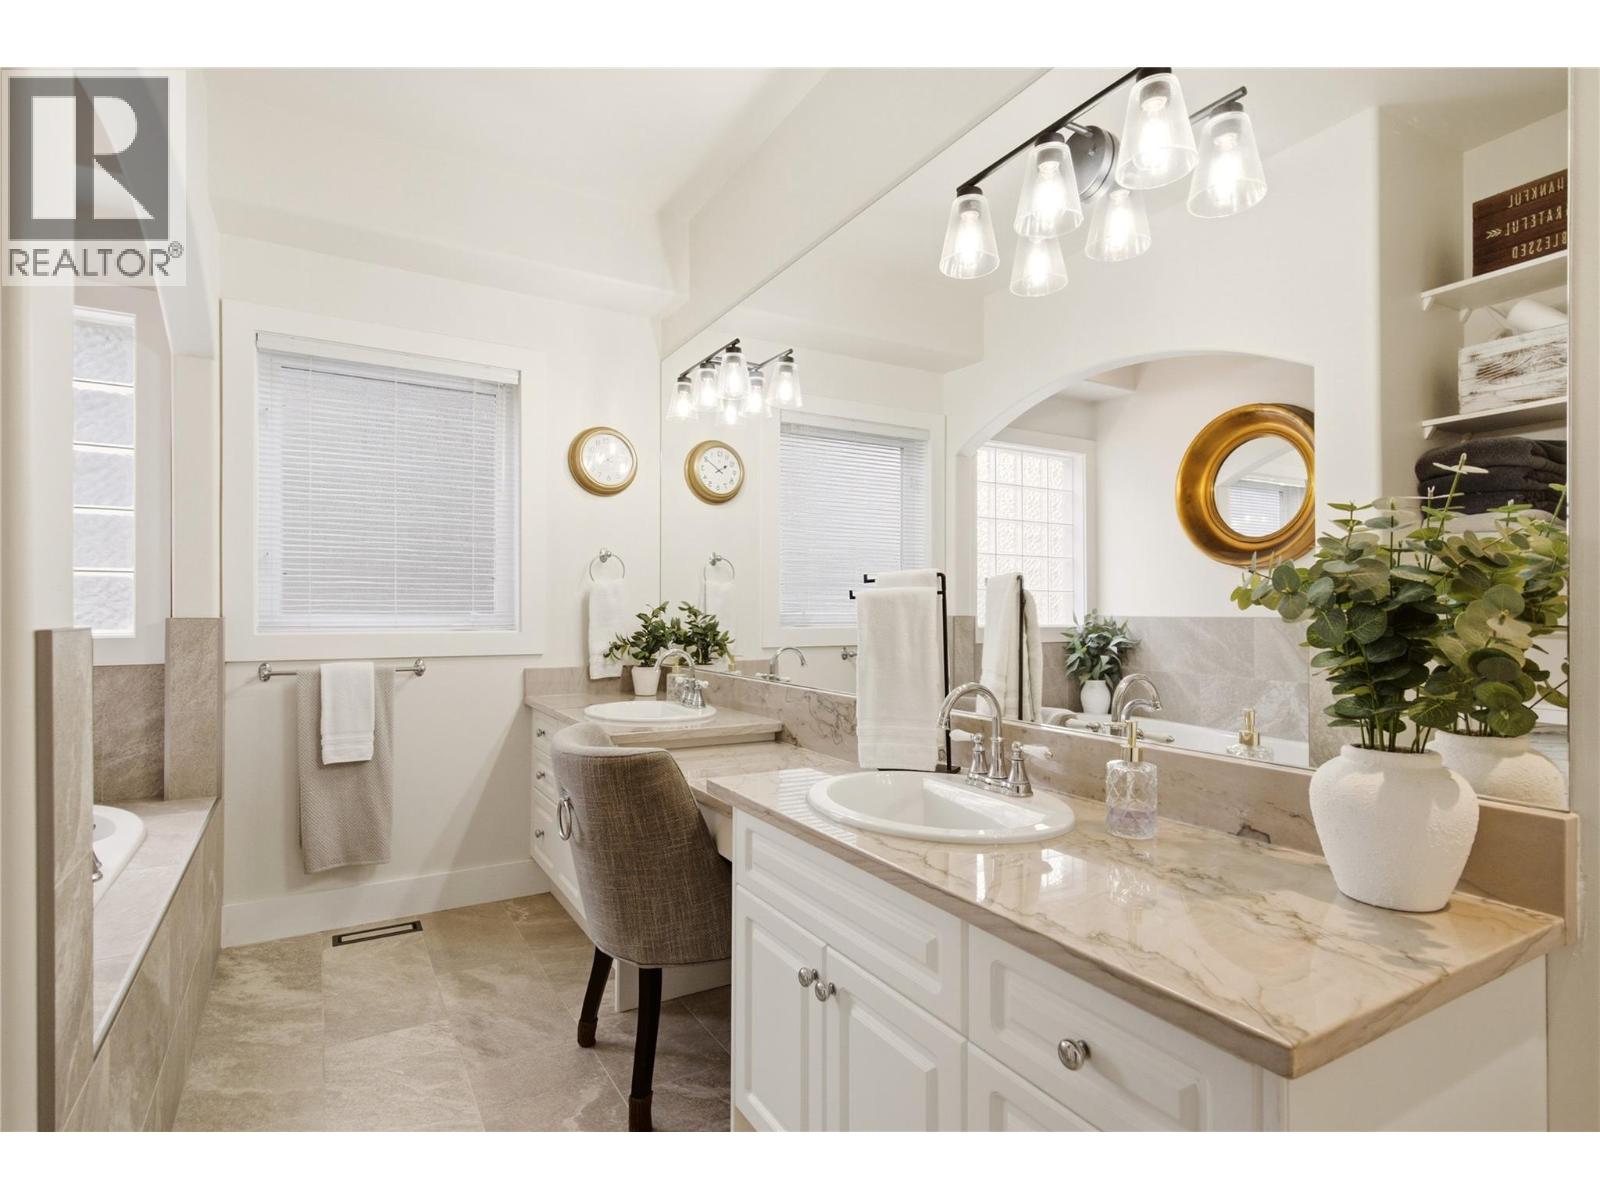
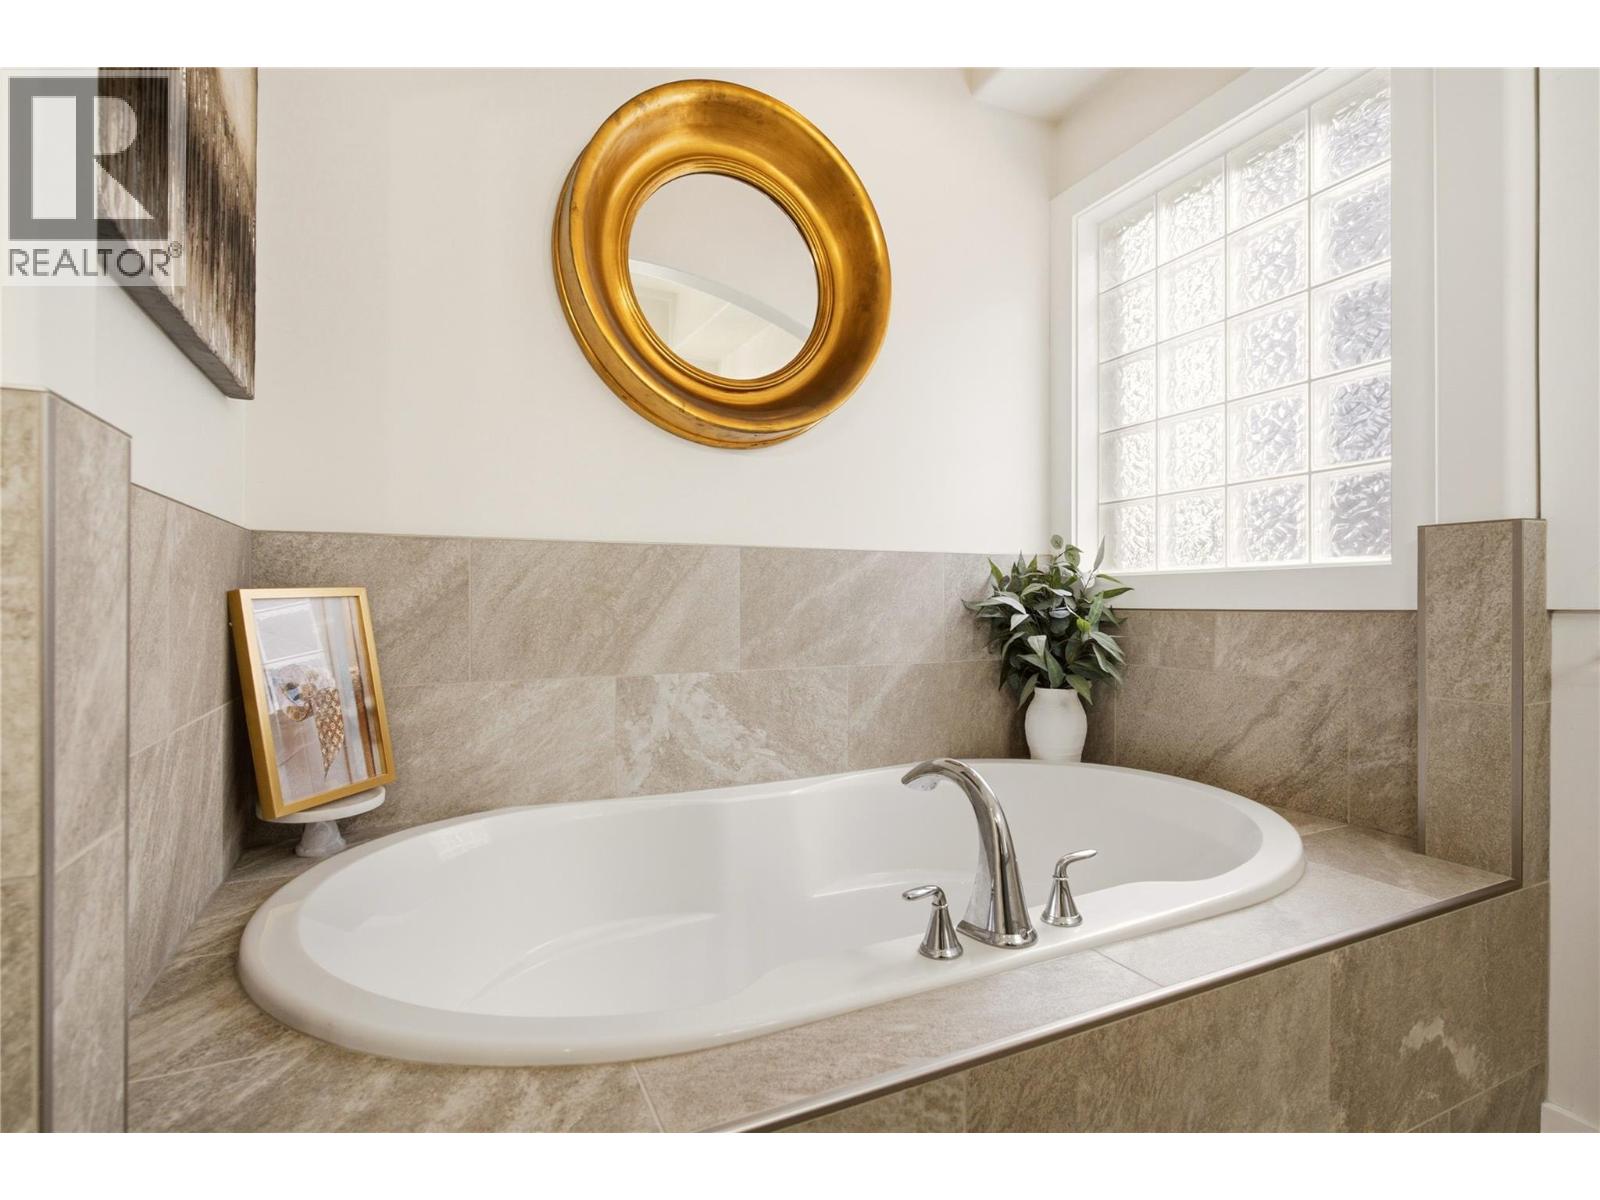
| Main Level | 5pc Ensuite Bath | 10'2'' x 18'5'' | ||
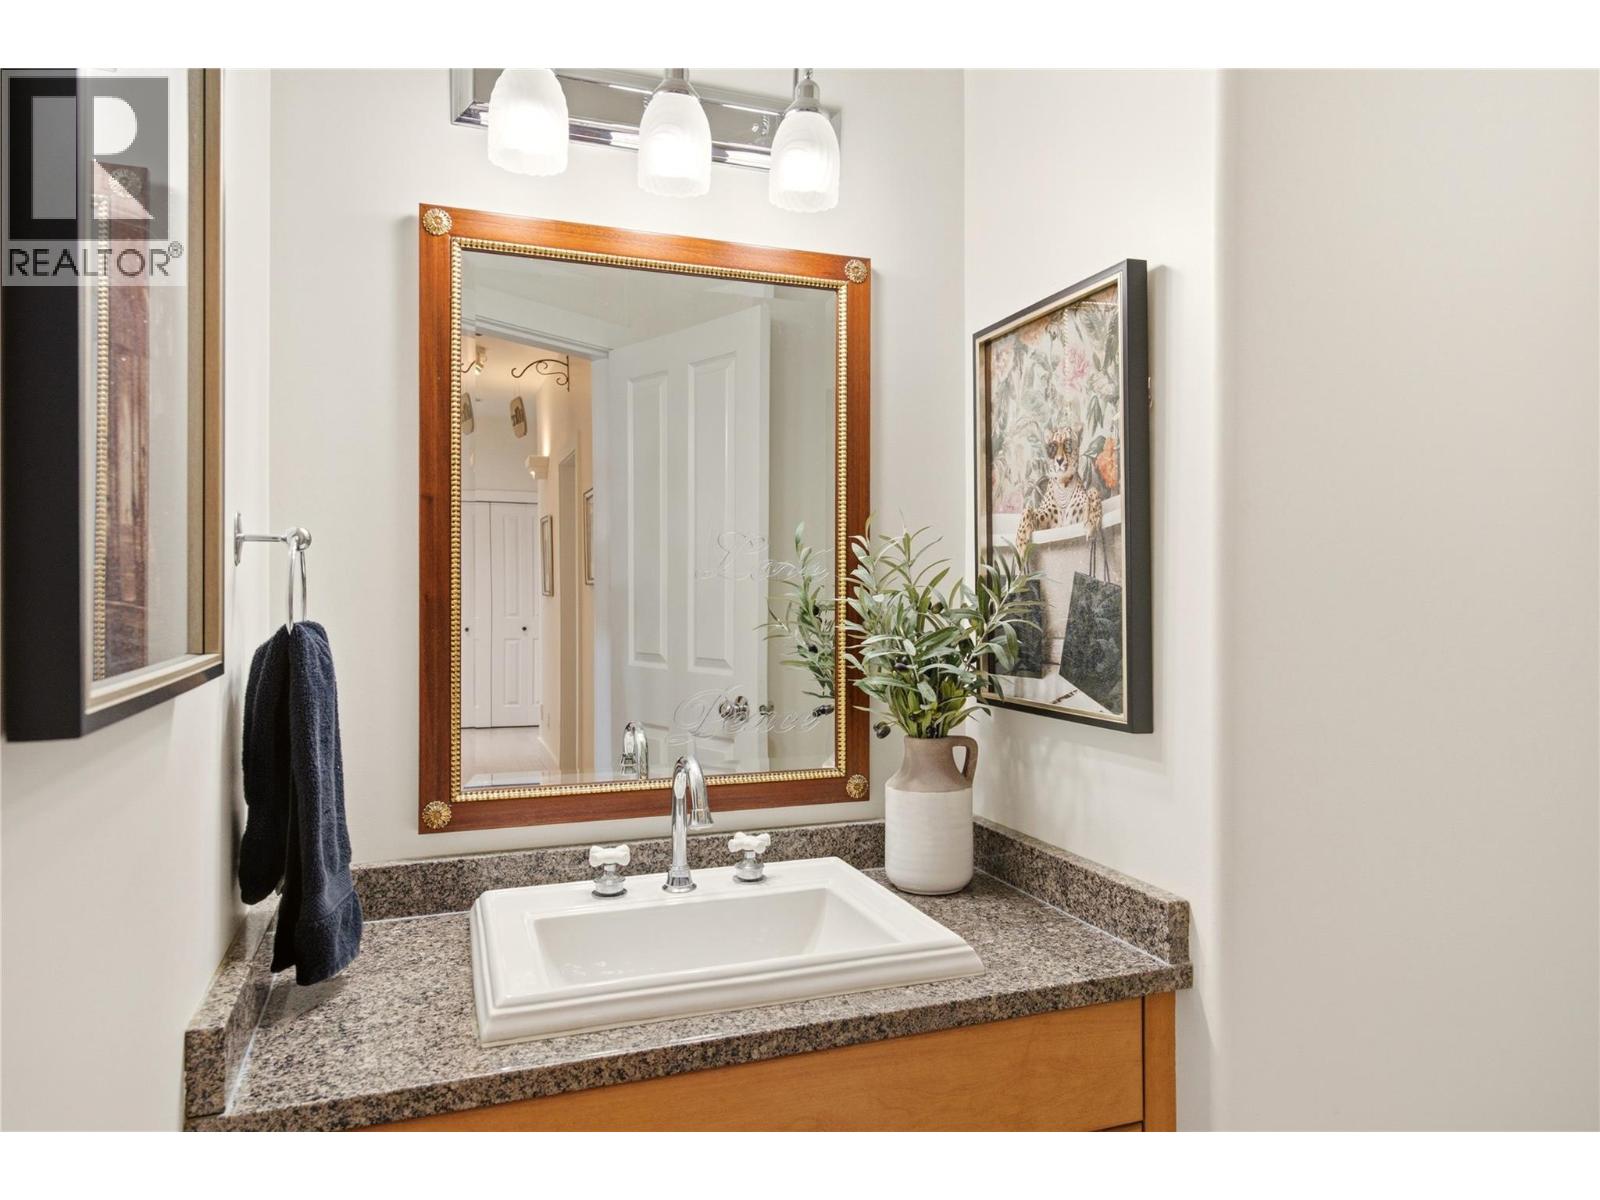
| Main Level | 2pc Bathroom | 6'11'' x 6'2'' | ||
| Additional Accommodation | Other | 7'3'' x 9'7'' | ||
| Additional Accommodation | Living Room | 14'7'' x 13'7'' | ||
| Additional Accommodation | Other | 8'3'' x 8'7'' | ||
| Additional Accommodation | Kitchen | 18'5'' x 10'8'' | ||
| Additional Accommodation | Primary Bedroom | 21'7'' x 13'4'' | ||
| Additional Accommodation | Full Bathroom | 5'4'' x 13'4'' | ||
| Additional Accommodation | Partial Bathroom | 4'11'' x 5'7'' |
https://www.realtor.ca/real-estate/30423862/1030-skeena-drive-kelowna-dilworth-mountain
Interested?
Contact us for more information

#14 - 1470 Harvey Avenue
Kelowna, British Columbia V1Y 9K8
(250) 860-7500
(250) 868-2488

The trademarks REALTOR®, REALTORS®, and the REALTOR® logo are controlled by The Canadian Real Estate Association (CREA) and identify real estate professionals who are members of CREA. The trademarks MLS®, Multiple Listing Service® and the associated logos are owned by The Canadian Real Estate Association (CREA) and identify the quality of services provided by real estate professionals who are members of CREA. The trademark DDF® is owned by The Canadian Real Estate Association (CREA) and identifies CREA's Data Distribution Facility (DDF®)
October 21 2026 11:13:18
Okanagan-Mainline Real Estate Board
Coldwell Banker Horizon Realty